
OUR PROJECTS
Precision in Every Pour. Strength in Every Structure.
Explore Division 3 of Florida’s current and completed commercial and residential concrete shell projects throughout South Florida.
CURRENT PROJECTS
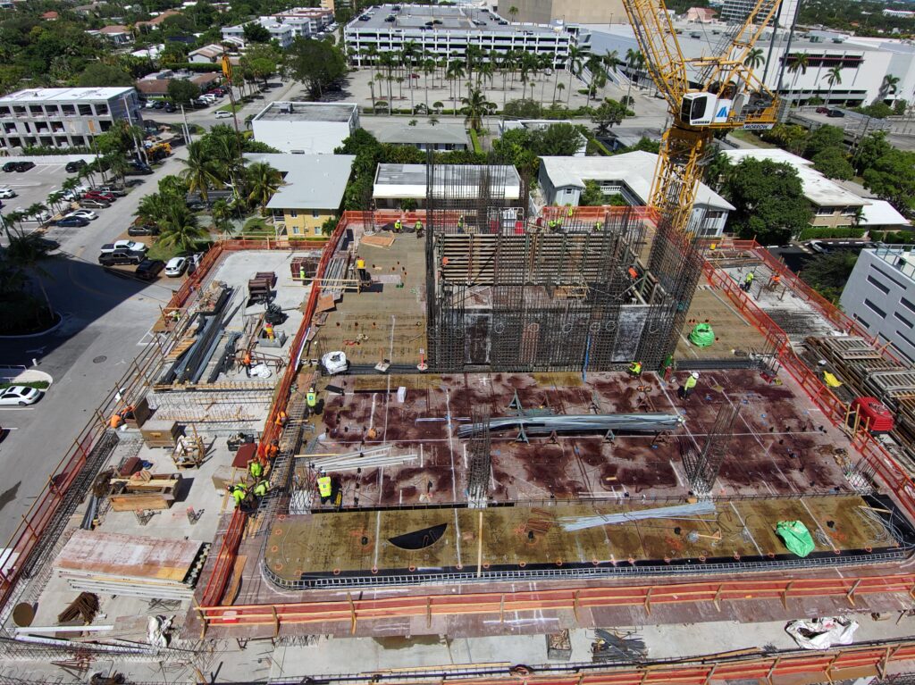
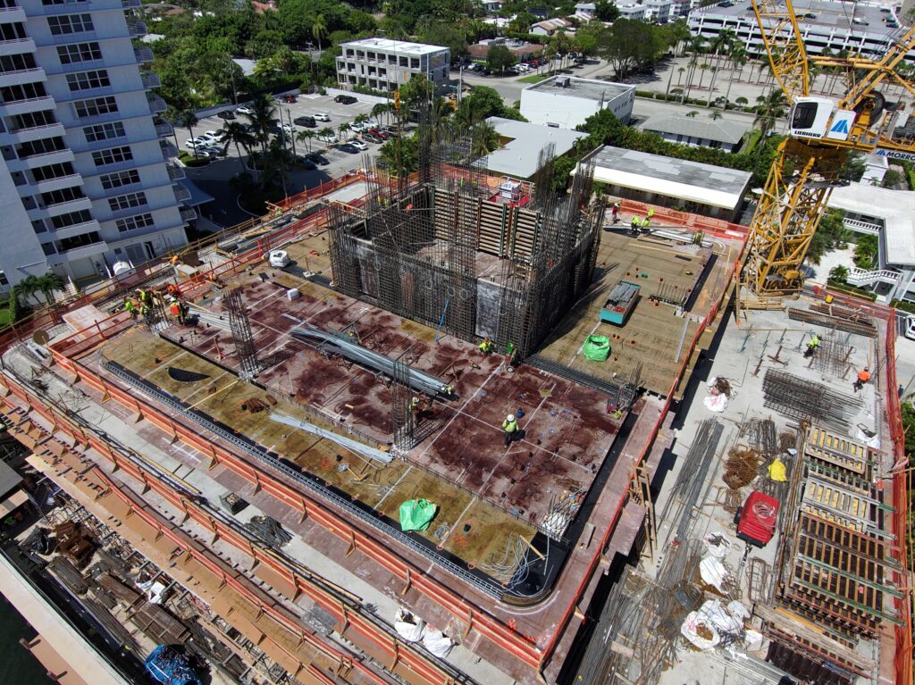
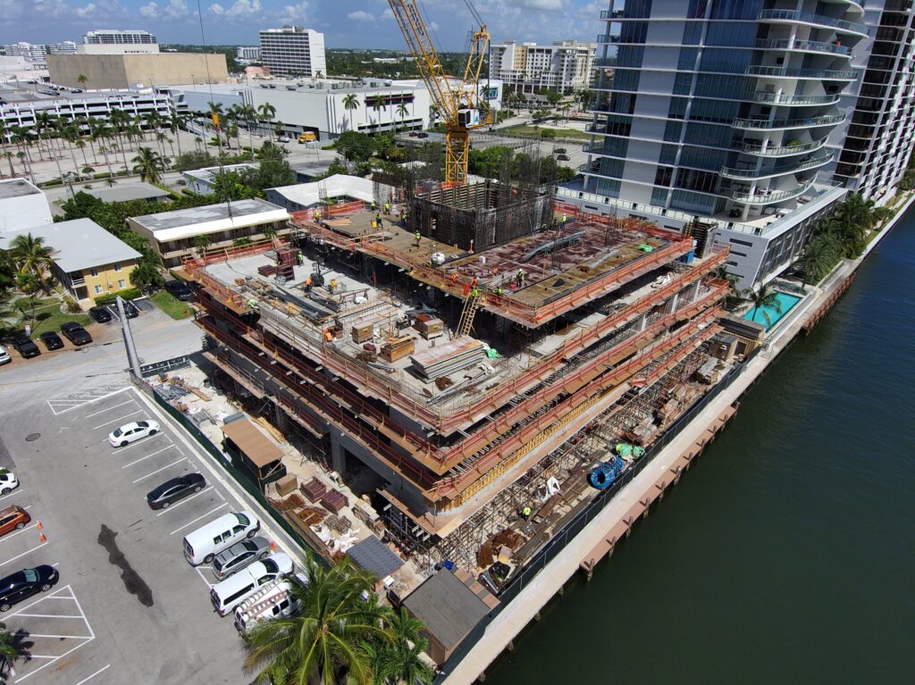
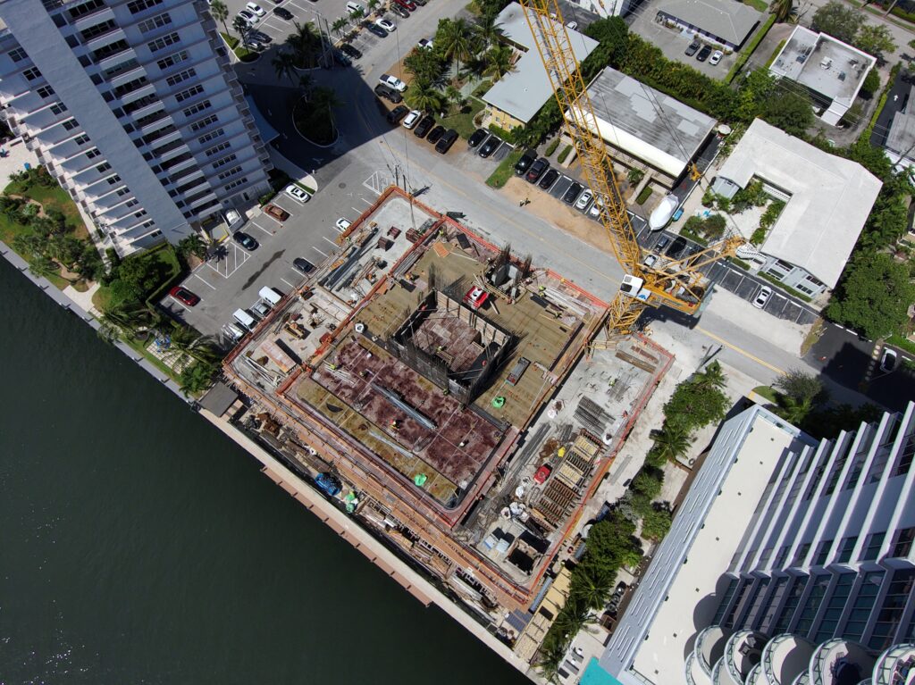
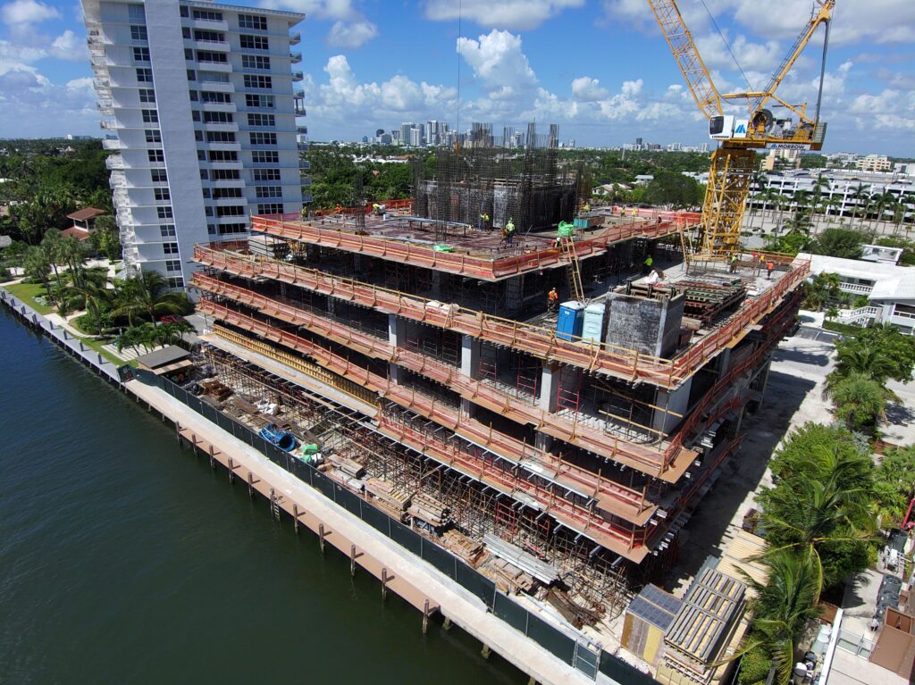
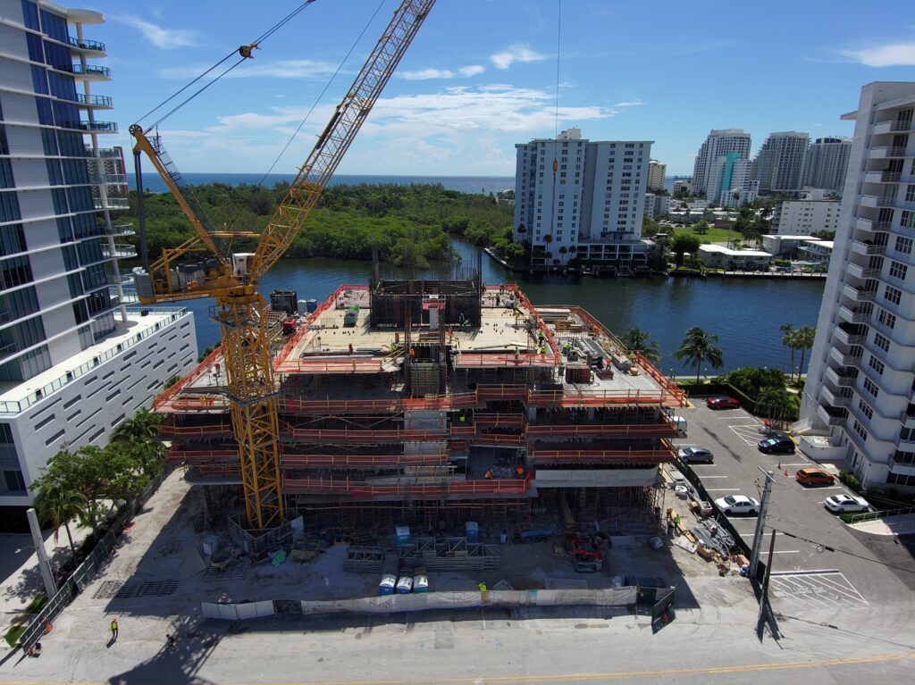
900 Sage
Division 3 Florida is tasked with the structural execution of the Sage Intracoastal Residences, an exclusive 28-story luxury boutique tower set on 200 linear feet of Fort Lauderdale’s Intracoastal Waterway. This high-rise development requires rigorous structural precision to support 44 expansive waterfront residences and over 19,000 square feet of resort-style amenities, seamlessly blending robust coastal engineering with sophisticated architectural design.
Our Scope & Technical Precision
Constructing this sleek high-rise tower demands flawless execution across its podium and residential levels:
- Execution Magnitude: A 28-story high-rise tower encompassing approximately 216,485 sq. ft. of total constructed area. The structural footprint includes a 10,966 sq. ft. ground level, a multi-level parking garage (spanning levels 2 through 4 and totaling 51,028 sq. ft.), a 6,695 sq. ft. dedicated amenity deck, and 22 typical residential tiers leading up to an accessible luxury roof deck.
- Structural Systems: The primary structural framework consists of robust reinforced concrete featuring highly engineered post-tensioned slabs. A structural steel framing system provides secondary support, while concrete masonry units (CMU) form the primary exterior enclosure.
- Volume & Reinforcement: Approximately 16,500 cubic yards of concrete, with compressive strengths ranging from 3,000 PSI to 10,000 PSI for the high-rise components. This mass is heavily reinforced with 2,600 tons of standard rebar and the precise installation of 300,000 lbs of post-tensioning cable.
- Logistical Efficiency: A highly coordinated 12-month execution schedule for the core and shell phase, expertly optimizing high-rise logistics, tower crane operations, and waterfront site constraints.
Execution Period: 2026-2027
Residential Program: 44 fully finished waterfront residences (3 bedrooms + office), featuring expansive terraces and private rooftops with plunge pools for the Sage Penthouse Collection. The property includes a state-of-the-art fitness center, a resort-style pool, and a waterfront lounge.
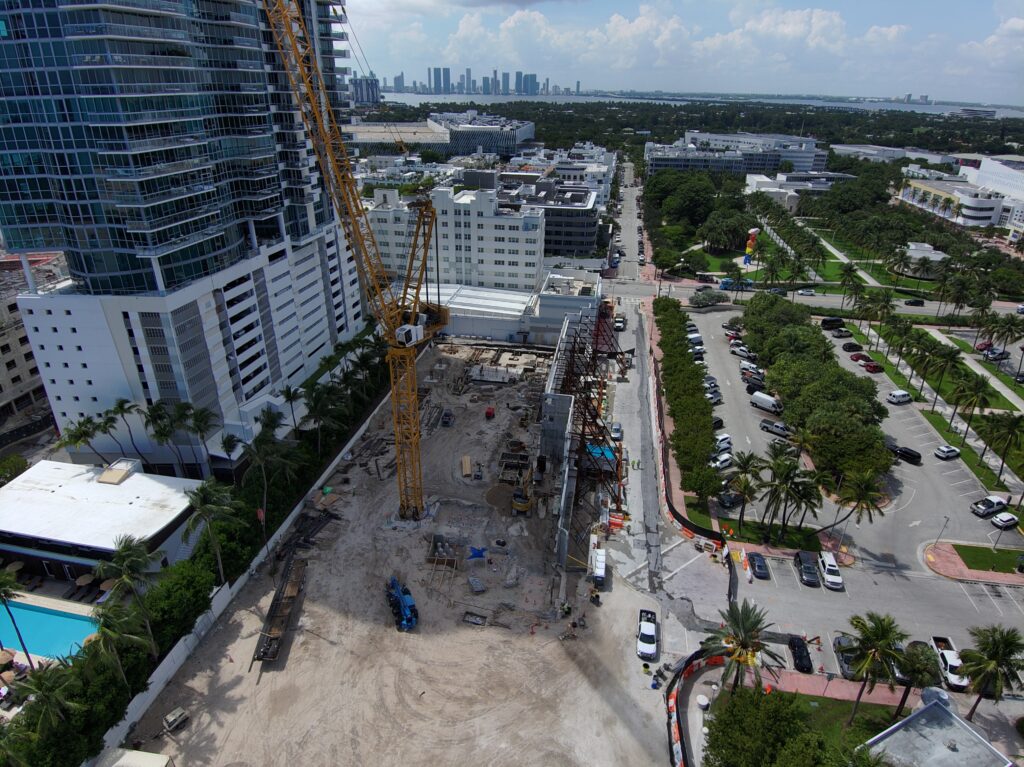
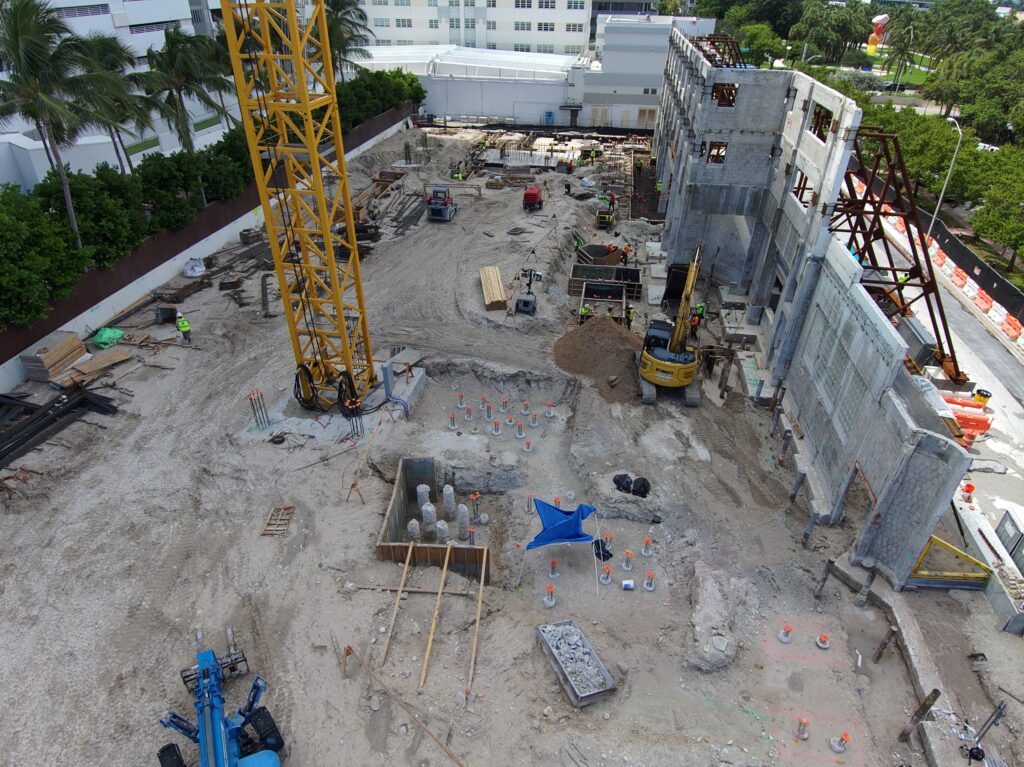
Bvlgari Hotel Miami Beach
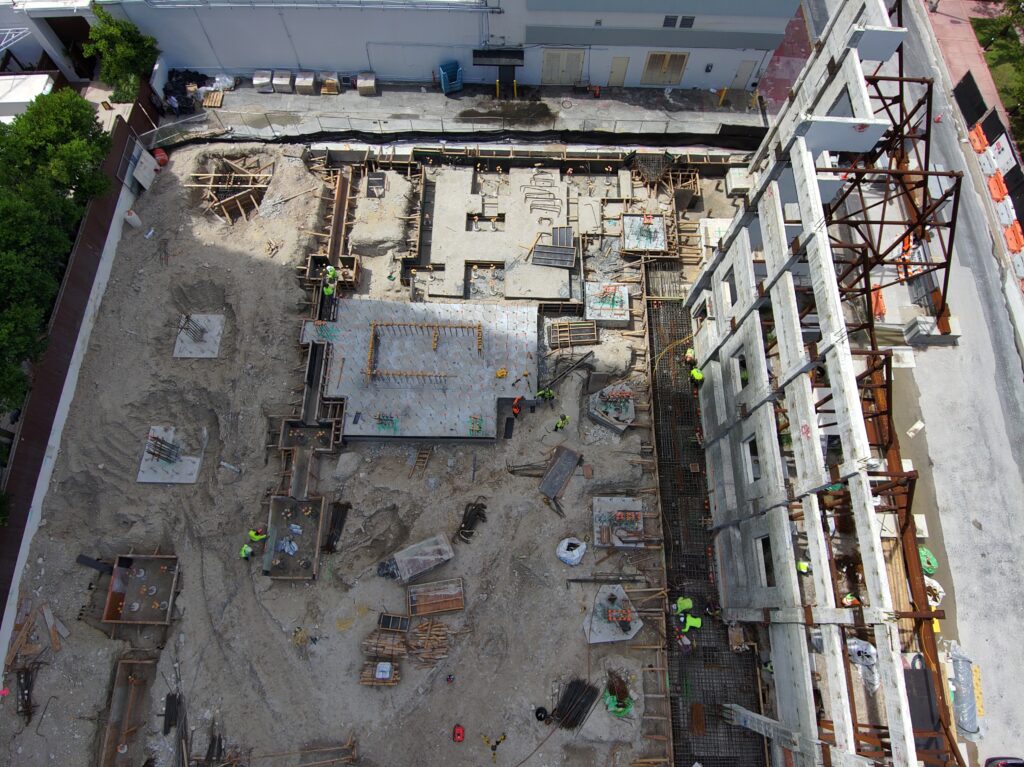
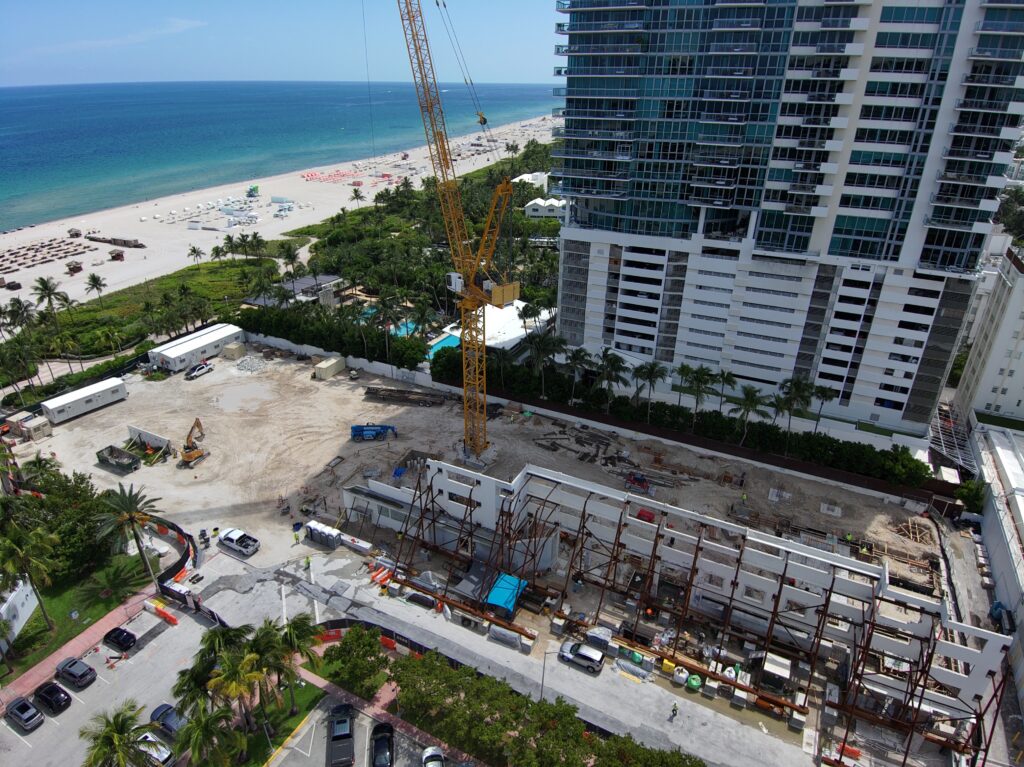
Division 3 Florida is proudly leading the structural execution and core & shell contract for the prestigious Bvlgari Hotel Miami Beach. This architectural milestone marks the ultra-luxury Italian brand’s very first property in the United States. Located on the waterfront, just steps from the Art Deco district, the project demands a flawless integration of preserving the original 1950s modernist design with state-of-the-art structural engineering. As the superstructure contractors, we guarantee maximum structural integrity and full compliance with South Florida’s rigorous coastal building codes.
Our Scope & Technical Precision
To materialize the architectural team’s vision of restoration and luxury, we are executing a massive infrastructure project with the following technical parameters:
- Execution Magnitude: A 10-story structure integrating 129,079 ft² of existing building with 61,607 ft² of new construction, reaching a total gross area of 207,144 ft².
- Volume & Reinforcement: Pouring of approximately 12,000 cubic yards of concrete, supported by 1,200 tons of reinforcing steel (rebar).
- Structural Systems: Implementation of post-tensioned slabs, masonry walls (CMU), and the structural engineering required to support a large-scale swimming pool on Level 10.
- Logistical Efficiency: An intensive 10-month execution schedule, expertly navigating the complex challenges of a high-density urban and coastal environment.
Project Specifications & Key Partners
The success of this world-class development lies in our close collaboration with the following key stakeholders:
- Execution Period: 2026 – 2027
- Hotel Program: 100 rooms (primarily suites), a premium wellness spa, and exclusive dining venues operated by Chef Niko Romito.
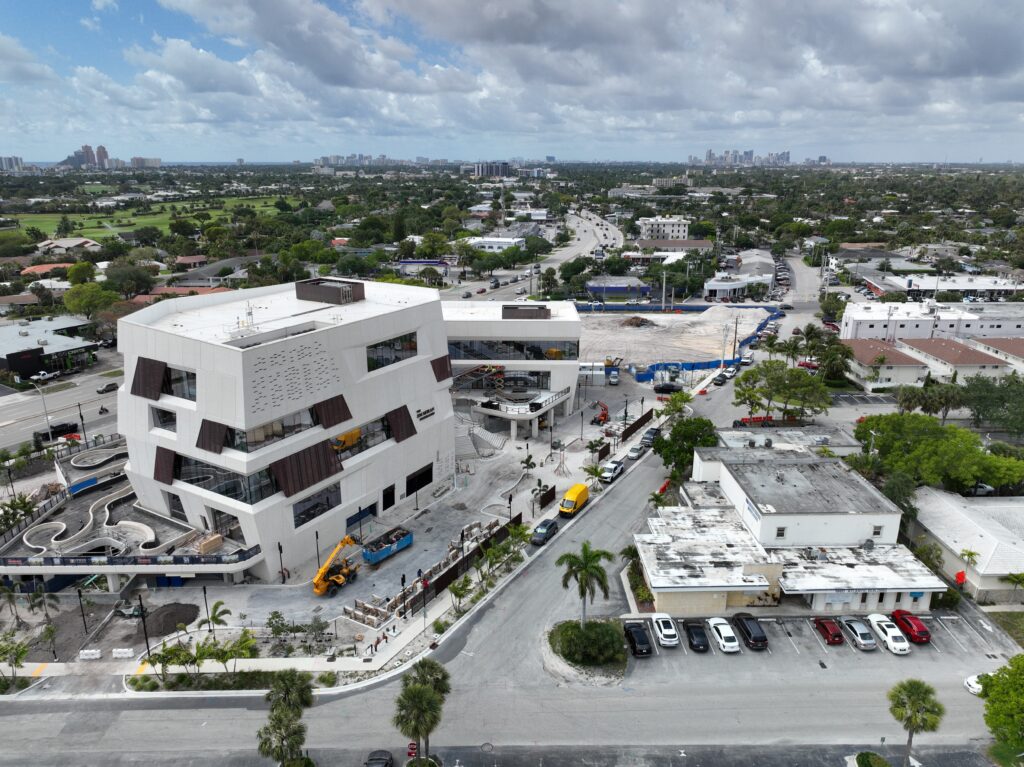
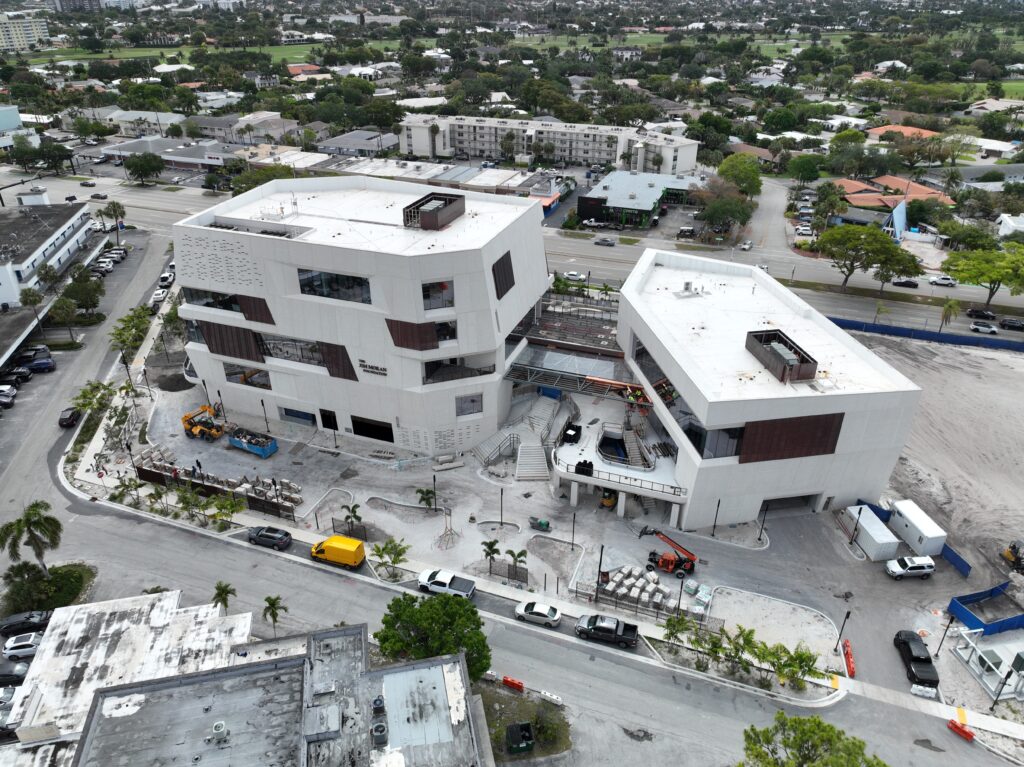
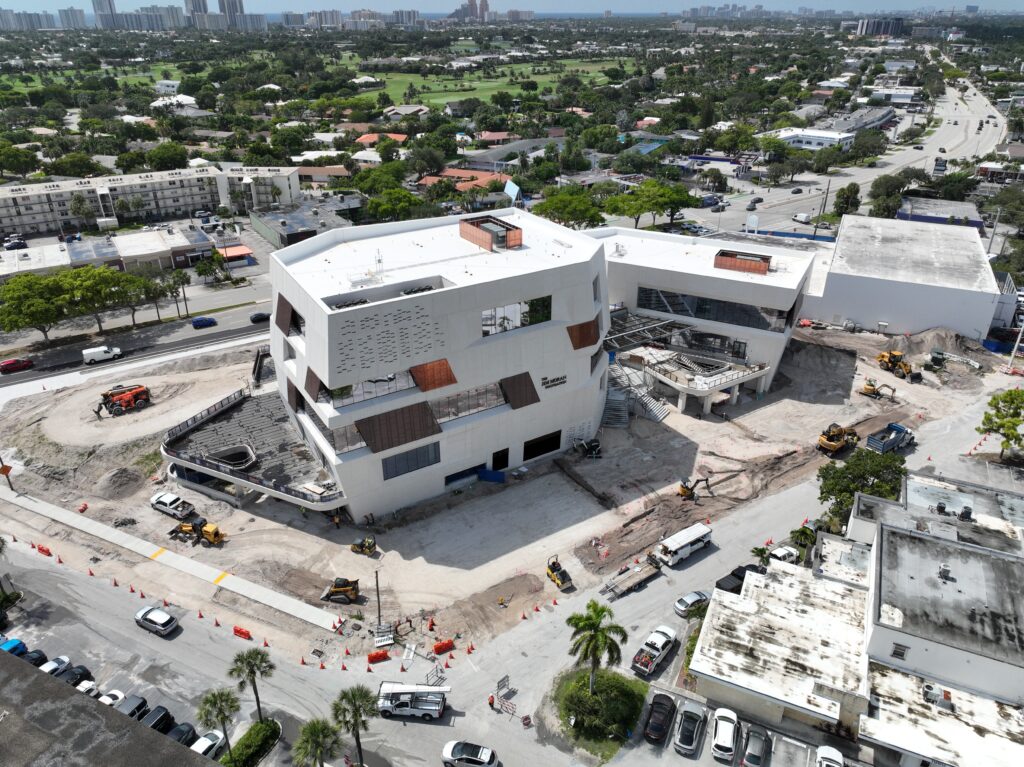
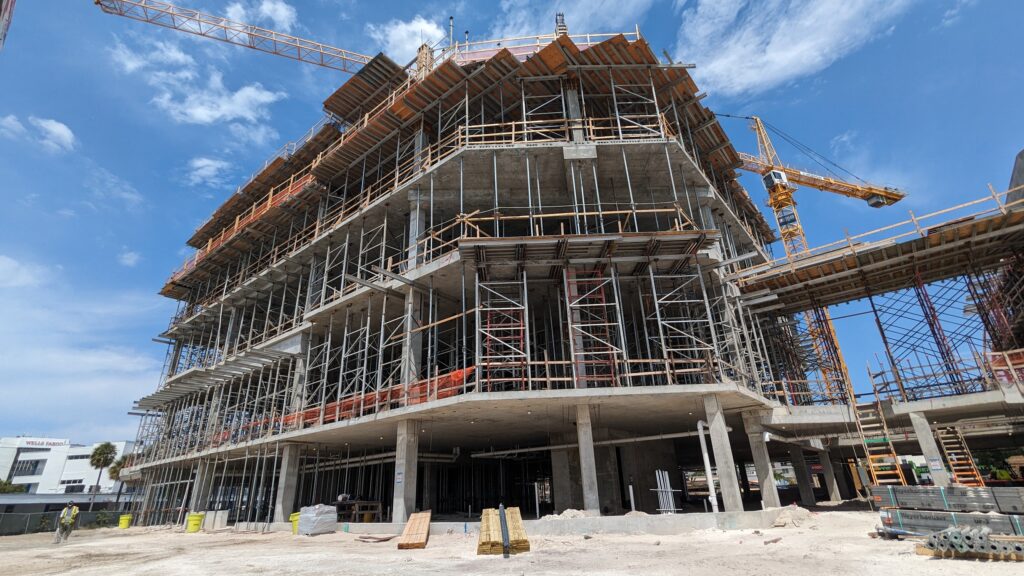
Jim Moran Foundation
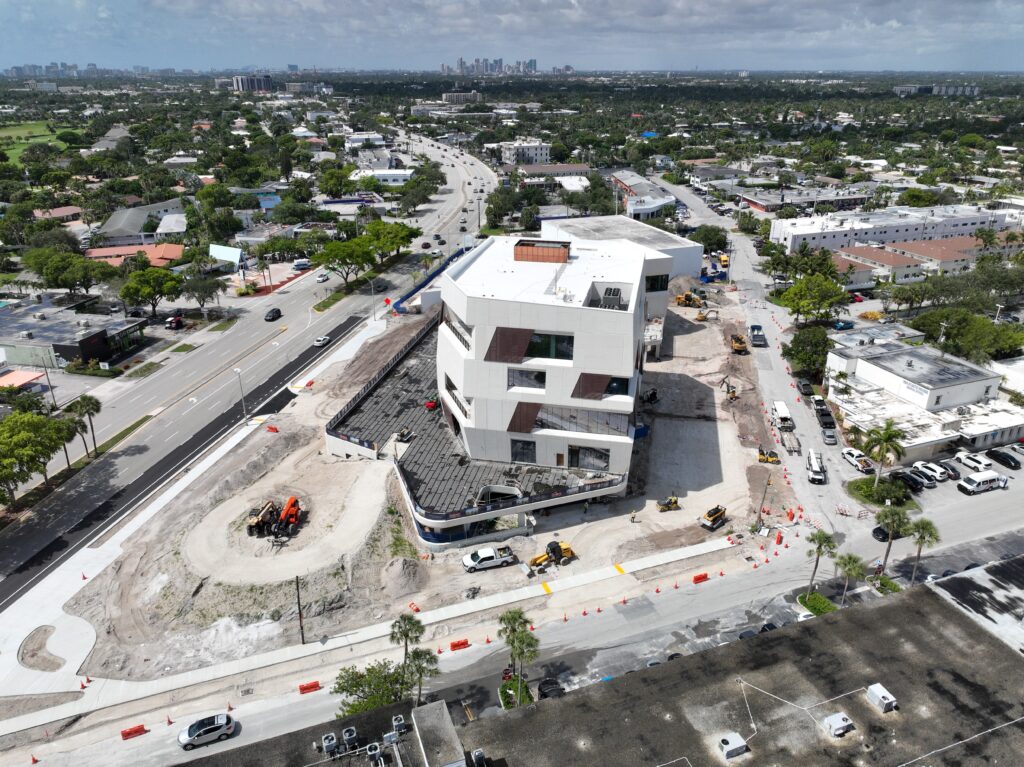
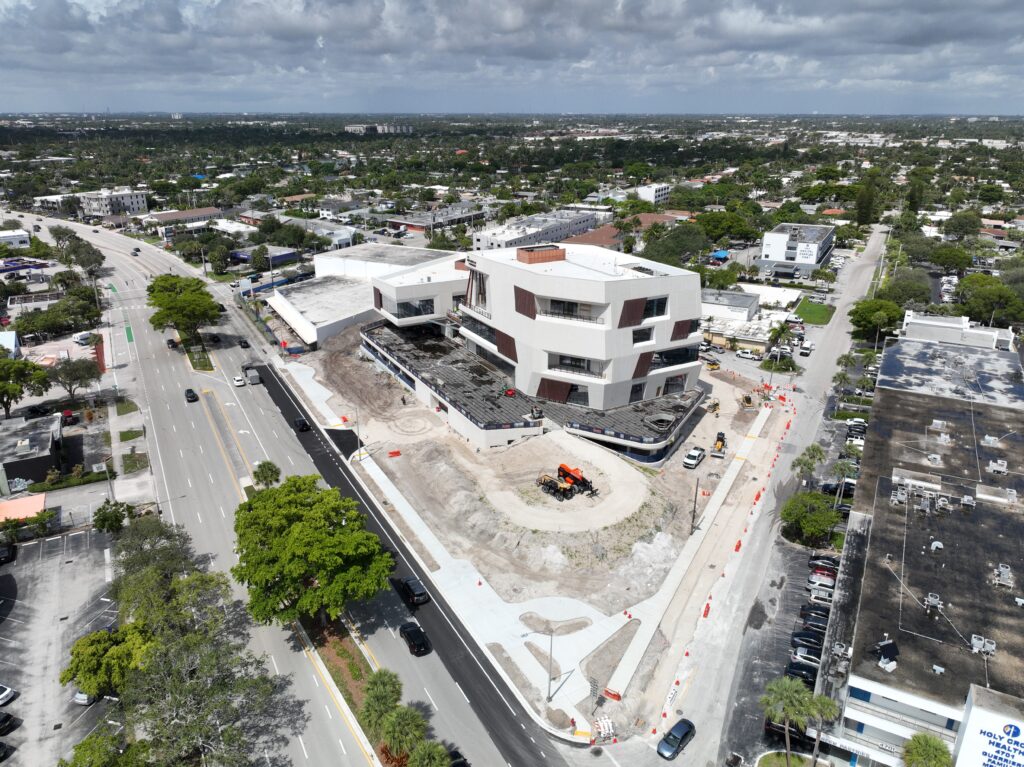
This five-story facility stands as a landmark of modern institutional architecture in Fort Lauderdale. Designed to meet the highest standards of durability and sustainability, the building earned a LEED Gold Certification and was engineered to withstand Category 5 hurricanes.
Core & Shell Project Managers:
- Jeremy Mershimer
- Michael Chambers
Construction Highlights:
- Structure Type: Reinforced concrete with post-tensioned beams and slabs
- Construction Systems: Integration of precast concrete and metal framing
Built Area:
- 63,151 SF
Occupancy Classification:
- Primary B / Secondary A-3, S-2
Shell Bay Tower
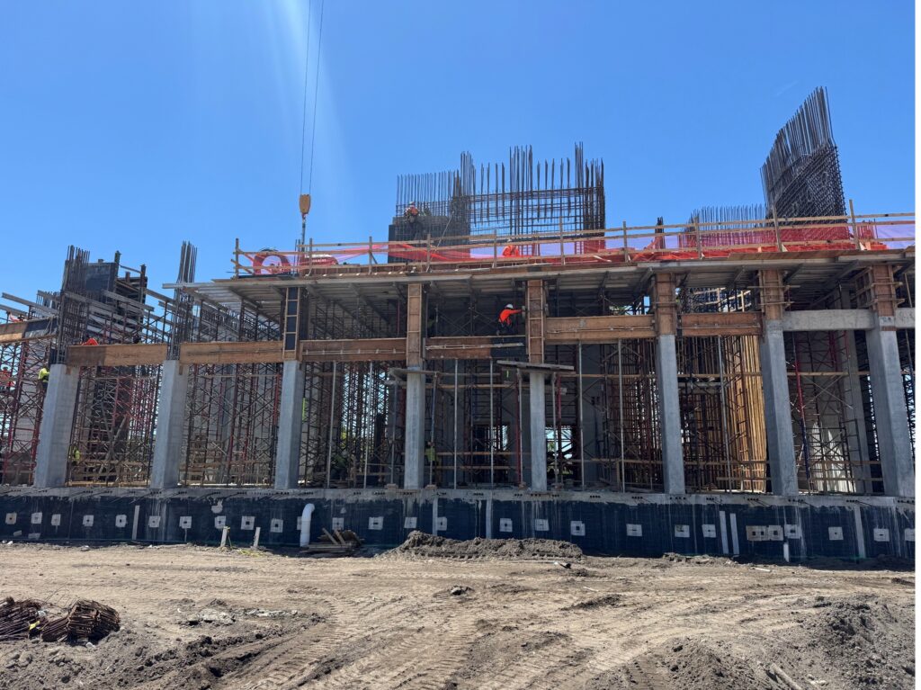
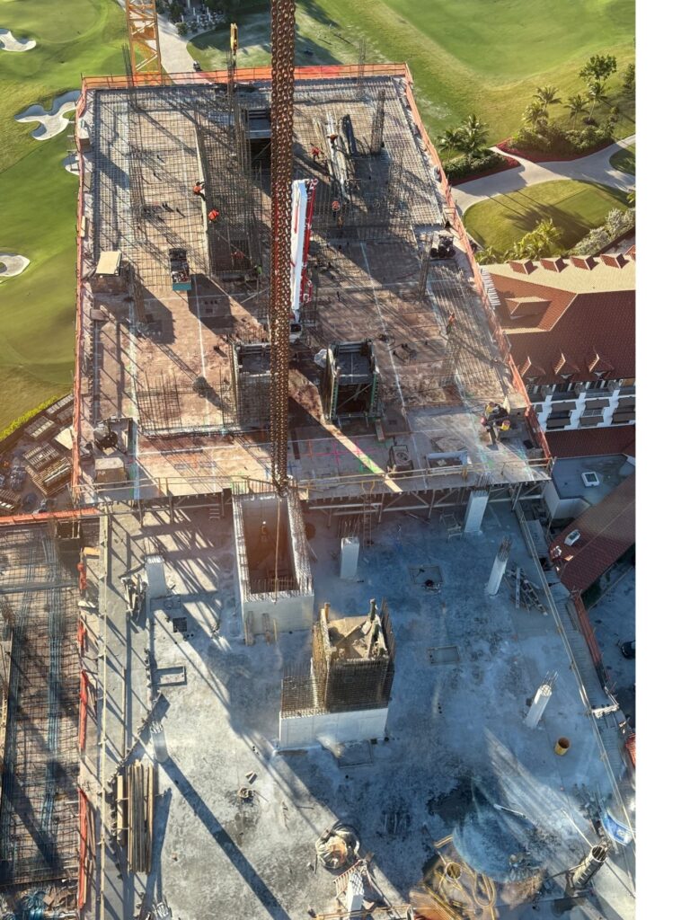
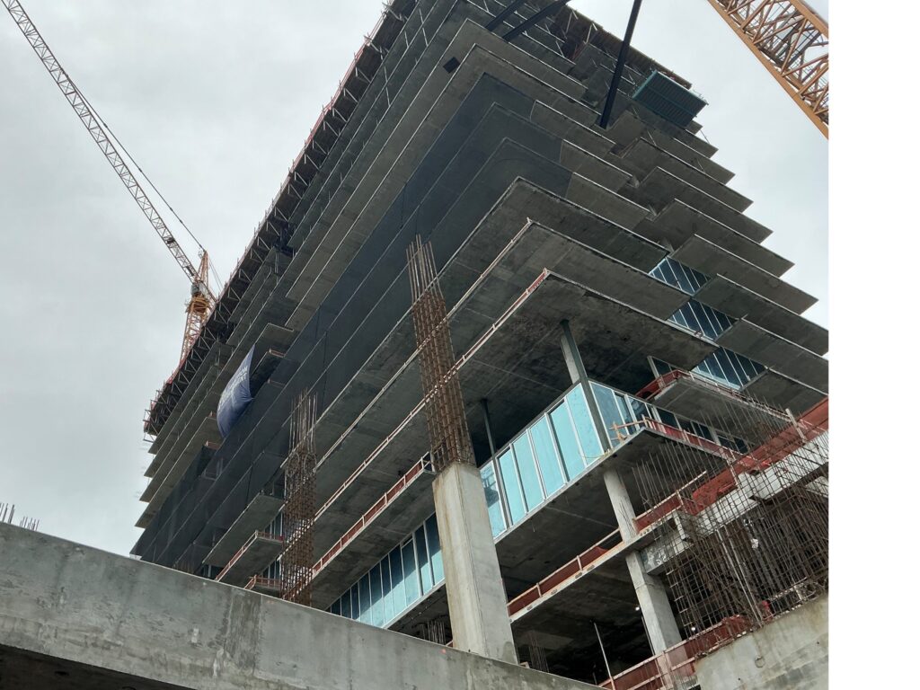
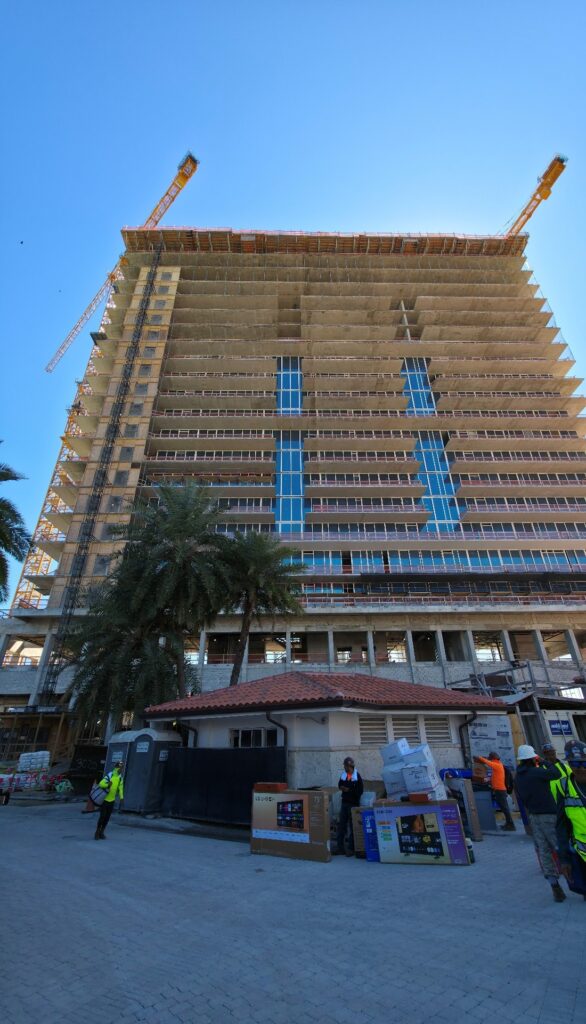
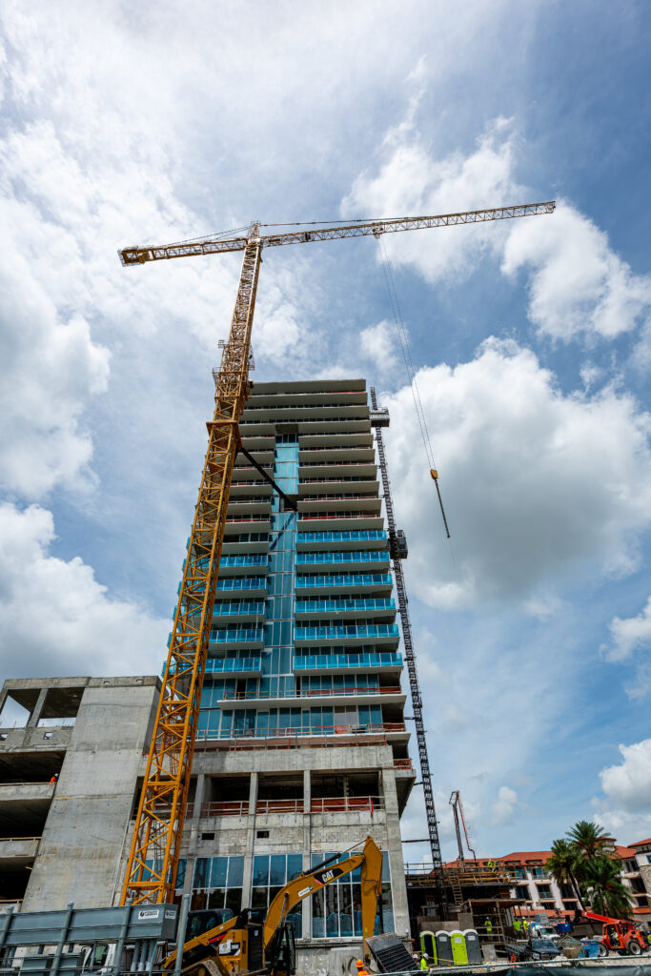
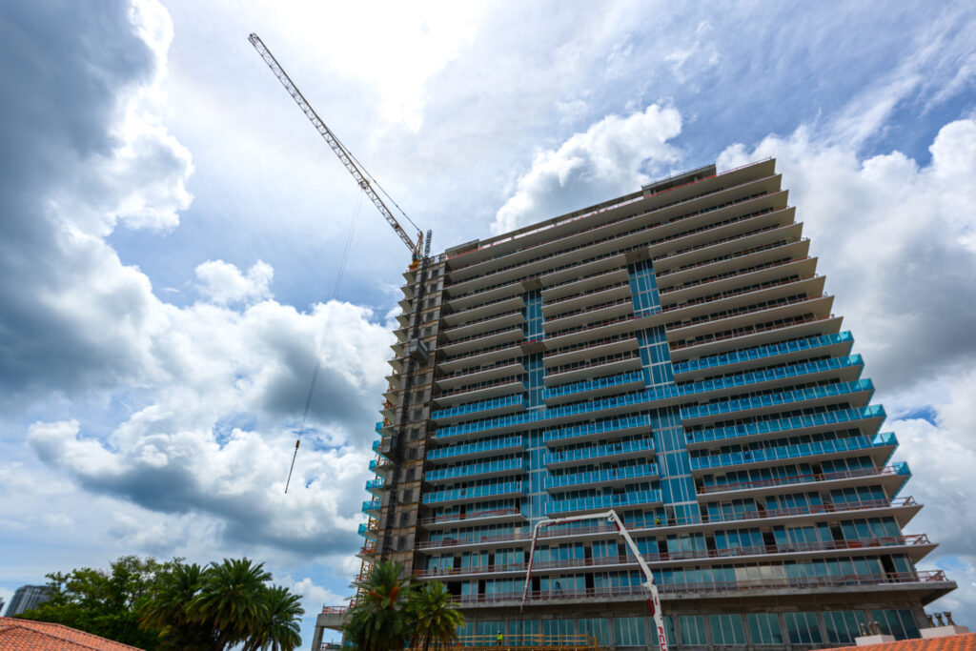
Shell Bay is a landmark 21-story vertical development plus a specialized Level 0 subterranean story, masterfully designed to house an elite Condo-Hotel. The project includes a seamless 4-story naturally ventilated parking garage attached to the main structure. Construction commenced on a clean, ready-for-foundation site, with the entire structural execution adhering to the most stringent Type 1-A construction standards.
Structural Precision & Engineering
Shell Bay’s backbone uses advanced Post-Tensioned (PT) structural systems for both the towering residential floors and the expansive parking facility, ensuring maximum structural efficiency and open architectural spans.
- Flood Resilience: Engineered with a ground floor elevation of 16.33′ NAVD, placing the entire structure safely above the Base Flood Elevation.
- Safety & Integrity: Fully equipped with an automatic sprinkler system (2020 FBCB Section 504 compliance), comprehensive alarm systems, and high-performance impact-resistant glazing throughout.
- Accessibility: Total commitment to inclusivity, meeting 100% of ADA and FHA accessibility requirements.
Vertical Zoning & Programmatic Distribution
- Basement Level: Specialized back-of-house (BOH) infrastructure including administrative hubs, employee locker rooms, laundry facilities, and core electrical/mechanical rooms.
- Levels 1 – 2 (Amenity Podium): A sophisticated grand lobby and fire command center leading to an elite spa reception, state-of-the-art fitness center, and a designer outdoor pool deck.
- Levels 3 – 20 (Residential & Hospitality): Luxury Condo-Hotel units integrated with mid-level spa treatment rooms, a secondary level 4 pool deck, and a professional-grade kitchen.
- Rooftop Level: An expansive rooftop oasis featuring a third outdoor pool, sun deck, and optimized housing for critical mechanical equipment.
Technical Summary
- Structural System: Post-Tensioned Concrete (PT).
- Construction Type: 1-A.
- Key Features: Naturally Ventilated Garage, Triple Pool Deck Design, Advanced Life Safety Systems.
Core & Shell Project Managers:
- Jeremy Mershimer
Occupancy Classification:
- Occupancy: Hotel (R-1), Condo-Hotel (R-1)/ Parking Garage (S-2)
COMPLETED PROJECTS
Fontainebleau Convention Center - Garage & Ballroom Expansion
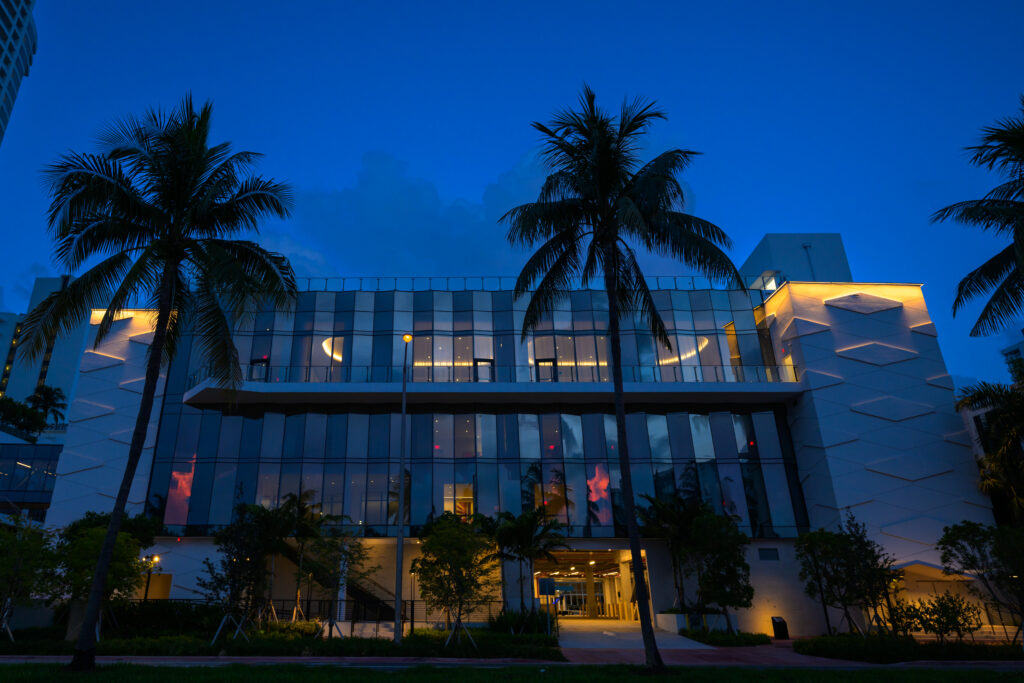
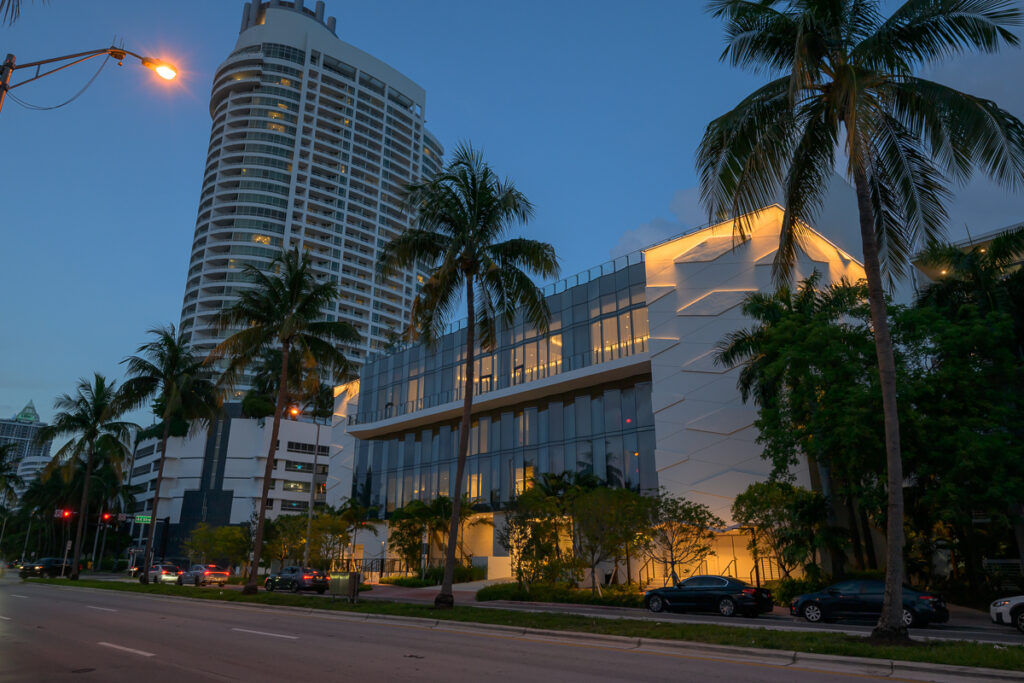
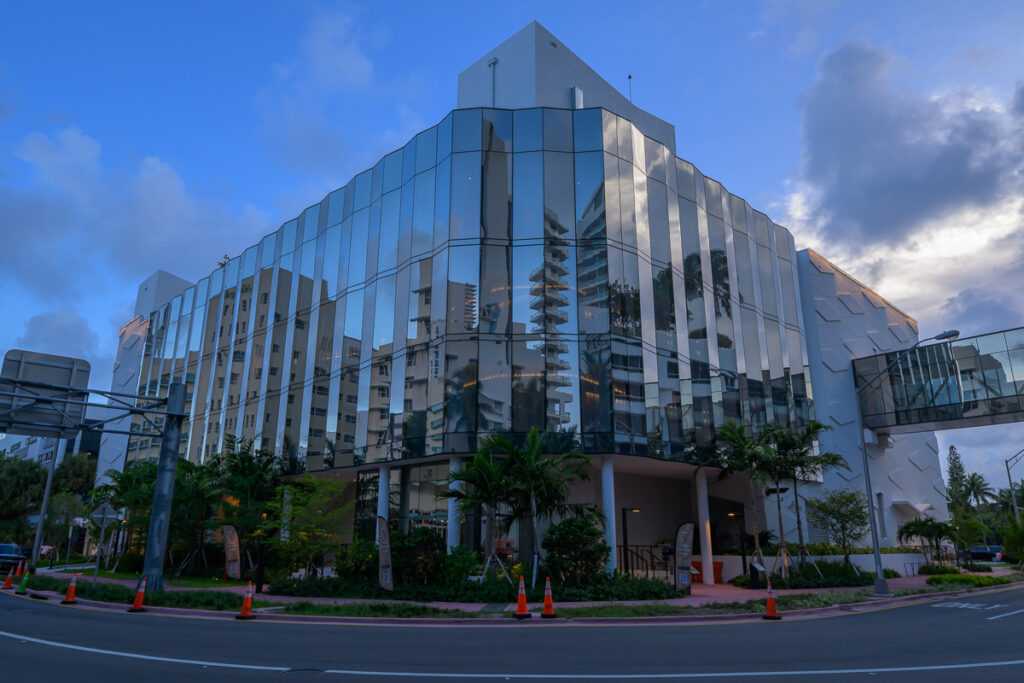
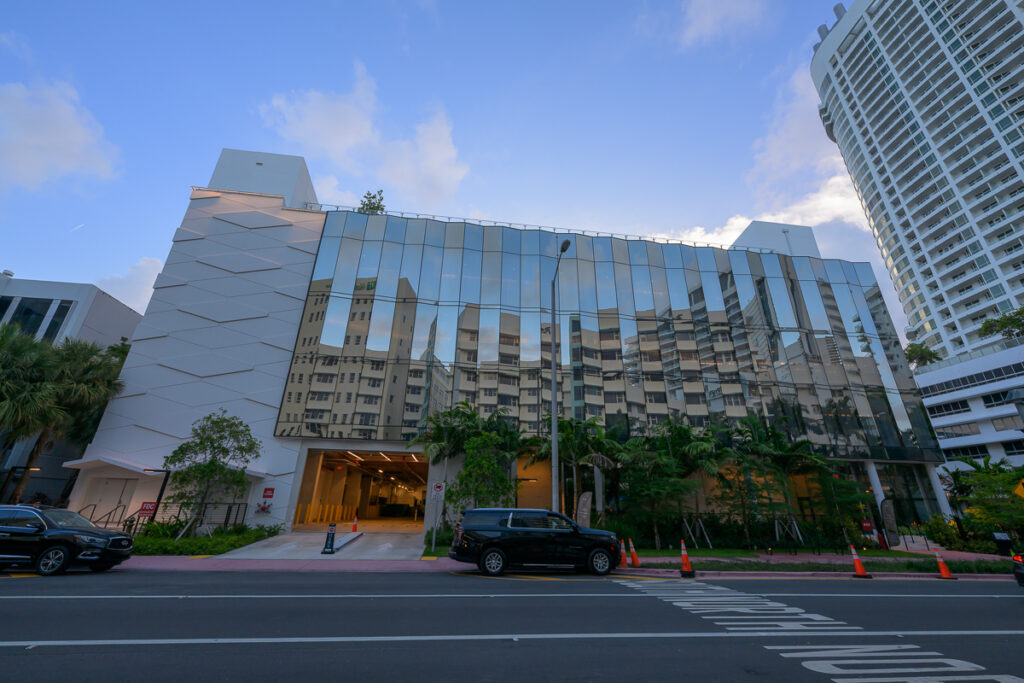
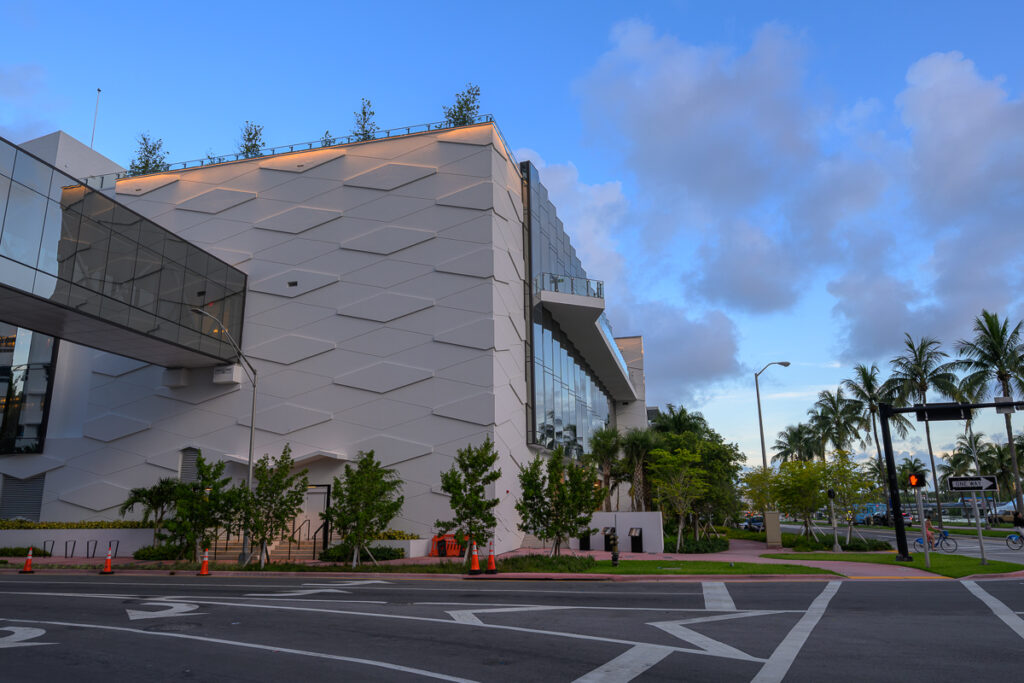
Division 3 Florida is proudly leading the structural execution of the new expansion for the prestigious Fontainebleau Resort. This project includes constructing a new 5-story building. The structure will replace the existing surface parking lot and pedestrian bridge over the 44th Street right-of-way, creating a world-class event complex seamlessly integrated with the current facilities.
Our Scope & Technical Precision
Executing this mixed-use infrastructure demands rigorous planning to accommodate both deep underground parking and large-scale, open event spaces:
- Execution Magnitude: Construction of a total gross area of 170,864 sq. ft. The design incorporates 2 levels of underground parking and multiple floors of highly specialized functional spaces.
- Specialized Phase – W 44th Street Pedestrian Bridge: Execution of an additional construction phase to engineer and build a dedicated pedestrian bridge spanning over W 44th Street. This vital structural link seamlessly connects the New Ballroom Expansion Building directly to the adjacent garage building.
- Program Distribution:
- Basement Level 2: 31,662 sq. ft. of subterranean structure
- Basement Level 1: 29,727 sq. ft. of subterranean structure
- Ground Floor (0100 Level / BFE): 27,387 sq. ft. dedicated to Back of House (BOH) functions and loading areas
- Level 2 (0200 Level): 29,773 sq. ft. including a Jr. Ballroom, pre-function areas, and meeting rooms
- Level 3 (0300 Level): 19,493 sq. ft. housing meeting rooms, circulation spaces, a commercial kitchen, and a pedestrian bridge connecting the building to the existing Tresor Tower on the north side of the property
- Level 4 (0400 Level): 30,335 sq. ft. accommodating the Grand Ballroom, pre-assembly spaces, and a west-facing exterior linear terrace
- Roof Level (0500 Level): 2,487 sq. ft. comprising general roof areas and planters
- Structural Systems: The primary superstructure features a complex combination of highly engineered post-tensioned slabs and precast concrete elements spanning Levels 2 through 4. The Level 5 roof structure is framed with structural steel beams and a galvanized metal deck (galvadeck). The project also incorporates robust concrete masonry units (CMU) throughout the build.
- Volume & Reinforcement: Pouring of approximately 14,000 cubic yards of concrete, heavily reinforced with 1,400 tons of standard rebar and the precise installation of 27,900 lbs of post-tensioning cable to safely support the expansive, column-free ballroom spaces.
- Logistical Efficiency: A highly coordinated 12.5-month execution schedule for the core and shell phase, expertly managing the logistical challenges of deep basement excavation, constructing dual overhead pedestrian bridges (including the W 44th Street span), and operating within an active, ultra-luxury resort environment.
Project Specifications & Key Partners
The successful execution of this ambitious expansion requires millimeter-precise coordination with a highly specialized design and development team:
Civil Engineer: David Plummer & Associates.
MEP & FP Engineer: HNGS.
Landscape Architect: Design Studio Boca.
Execution Period: 12.5-month duration.
Tequesta Reserve
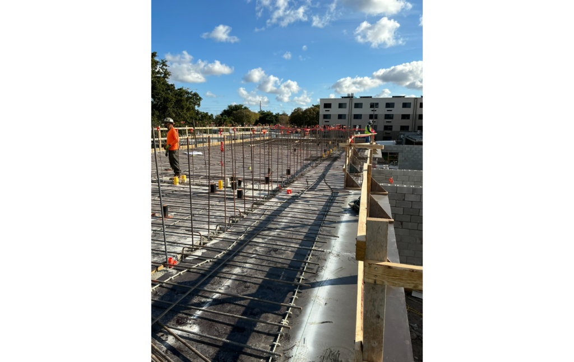
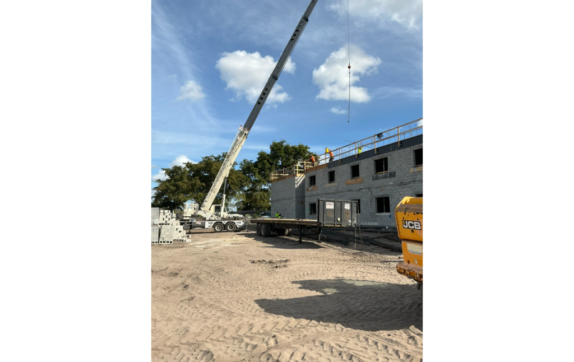
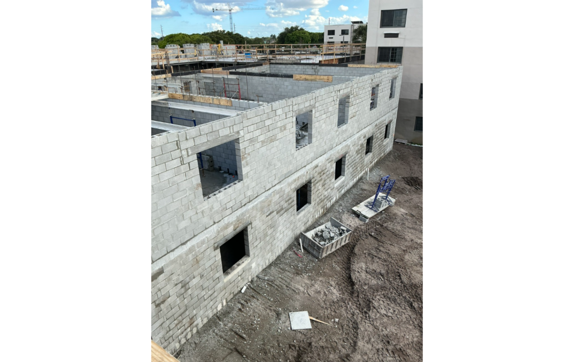
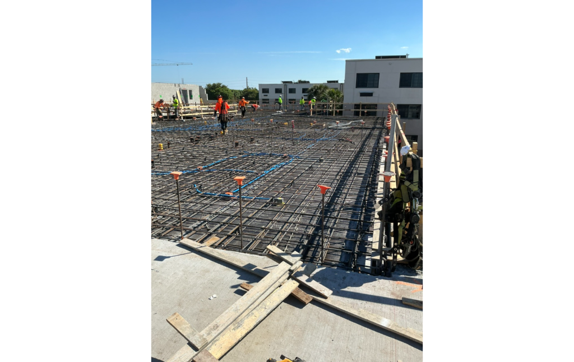
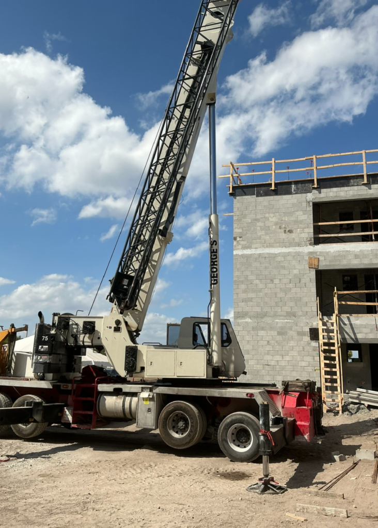
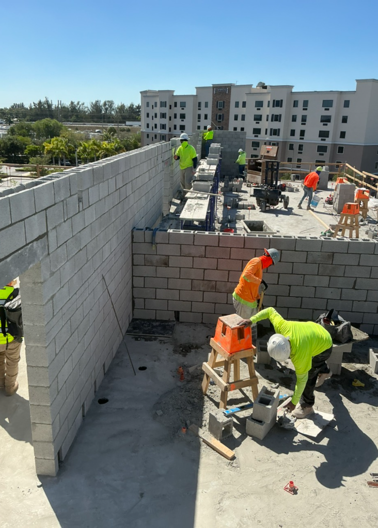
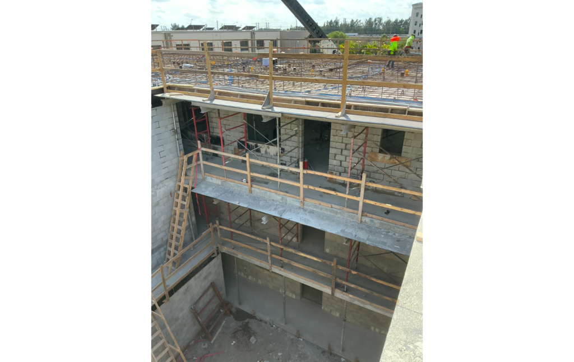
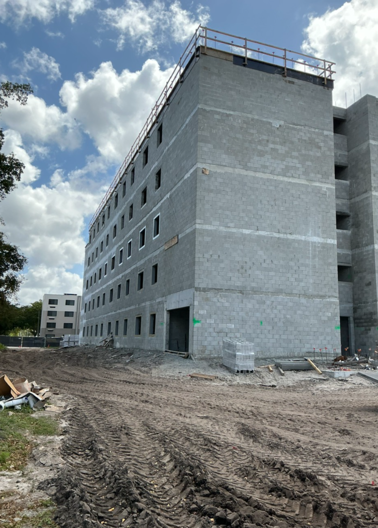
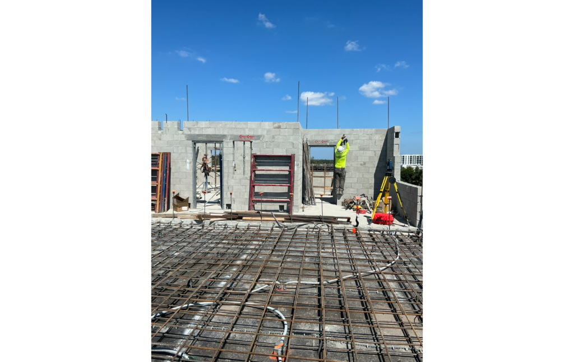
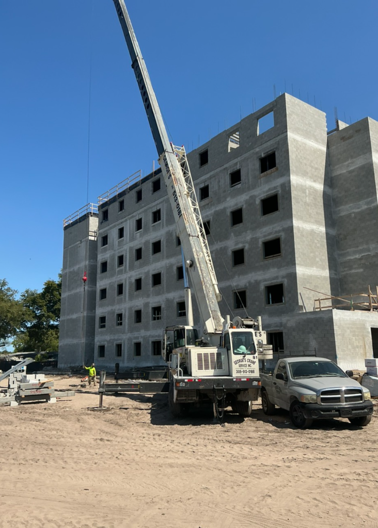
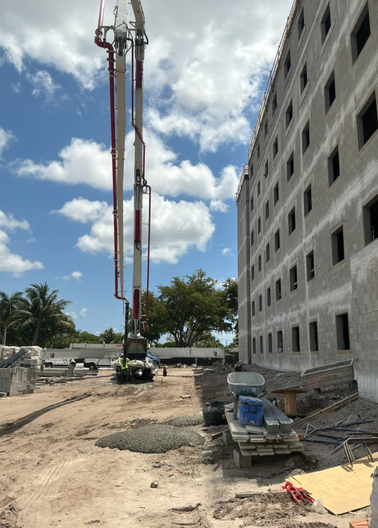
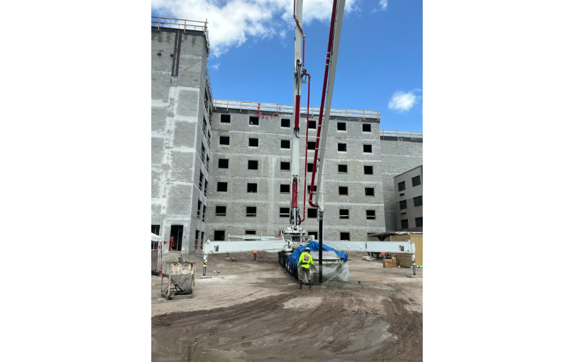
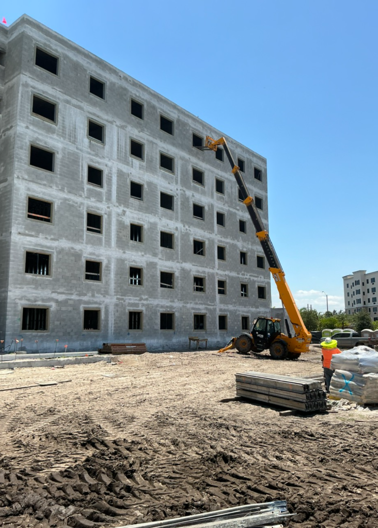
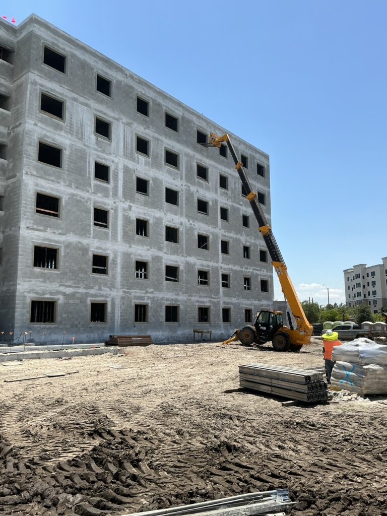
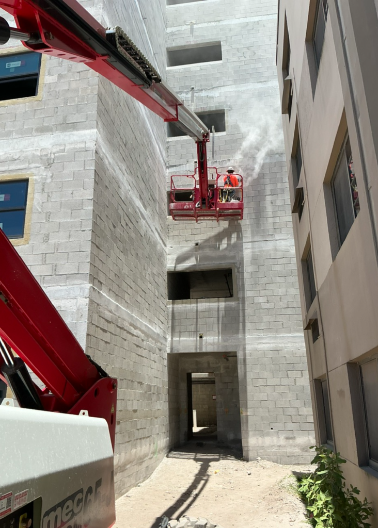
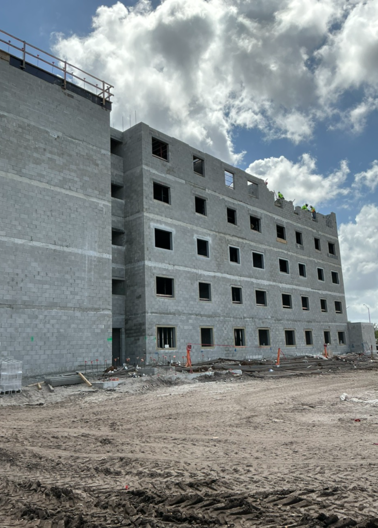
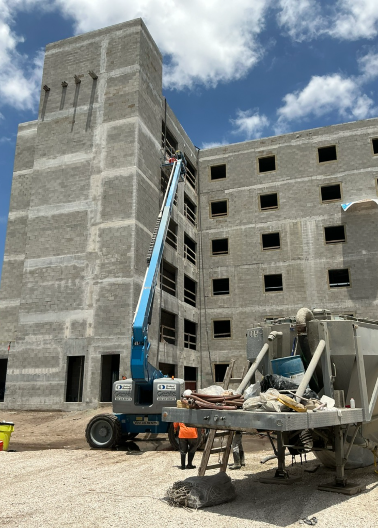
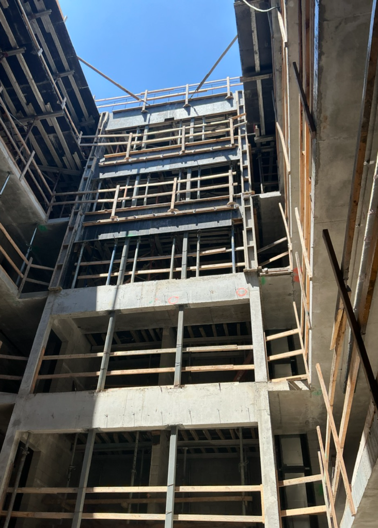
Tequesta Reserve is a six-story multifamily residential development designed to provide modern urban living with durable, efficient construction.
- The project includes 76 residential units and 122 parking spaces, meets Construction Type III (FBC 602.3), and reaches a total building height of over 60 feet A.F.F. (to roof).
Core & Shell Project Managers: Michael Chambers
Construction Highlights:
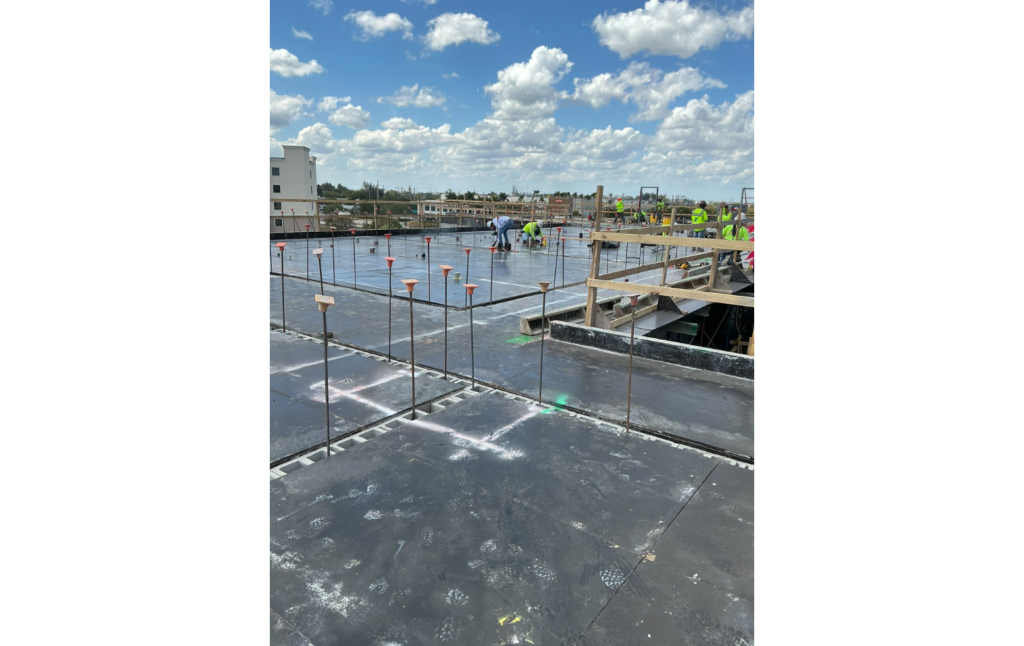
- Structure Type: Reinforced masonry with concrete slabs and post-tensioned beams.
- Construction Systems: Integration of precast concrete and metal framing.
Built Area: 68,993 SF
No commercial projects are available yet.
CURRENT PROJECTS
148 Bal Bay
Description
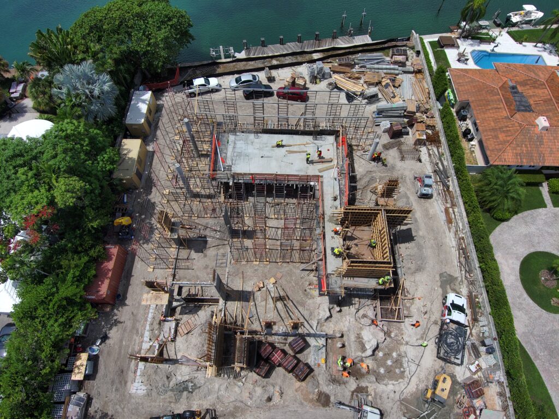
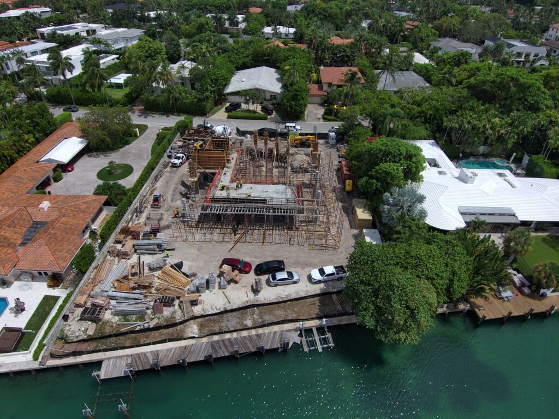
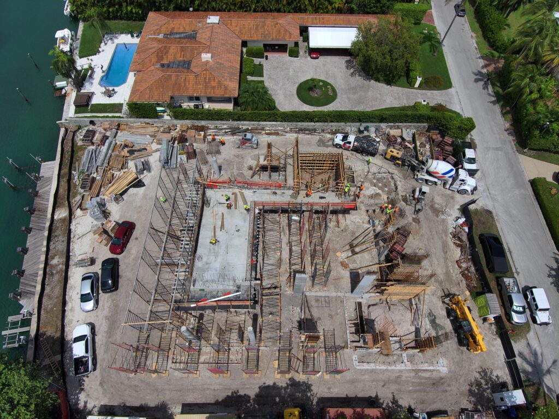
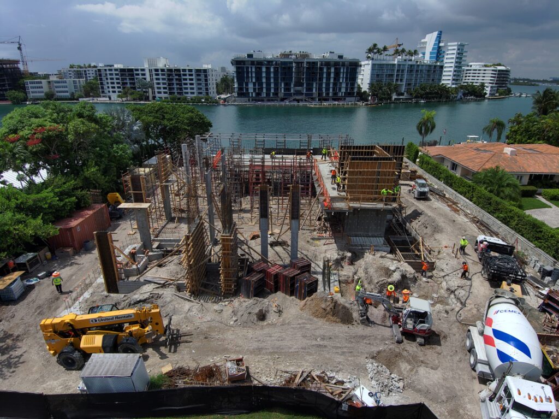
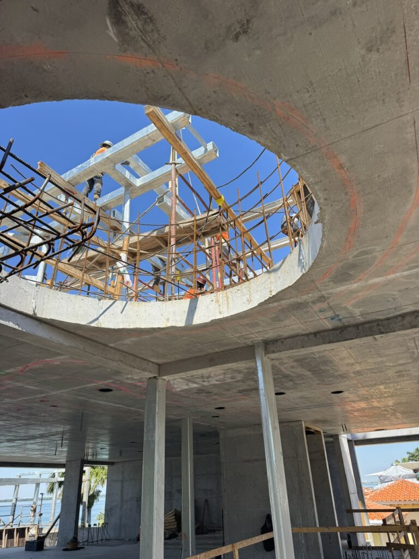
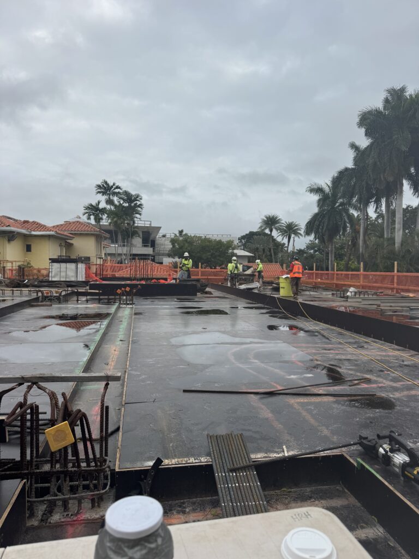
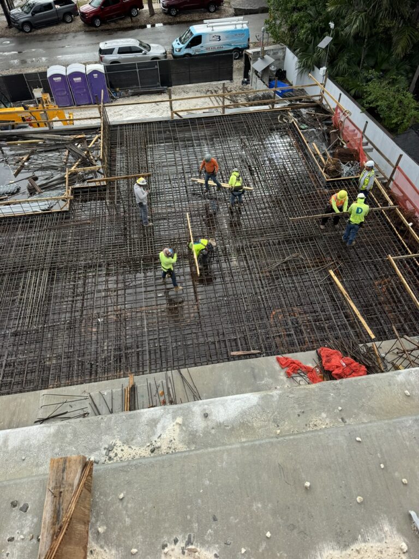
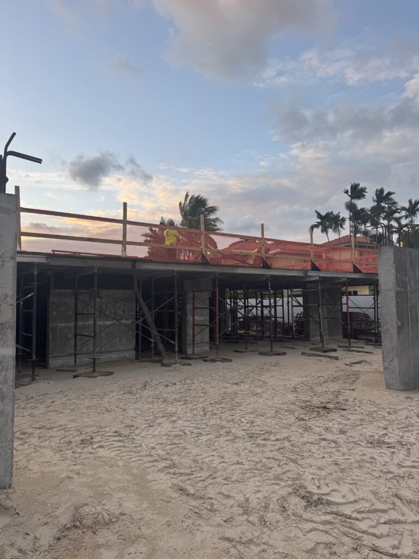
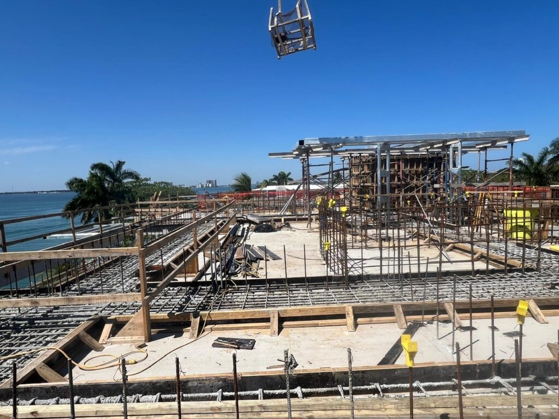
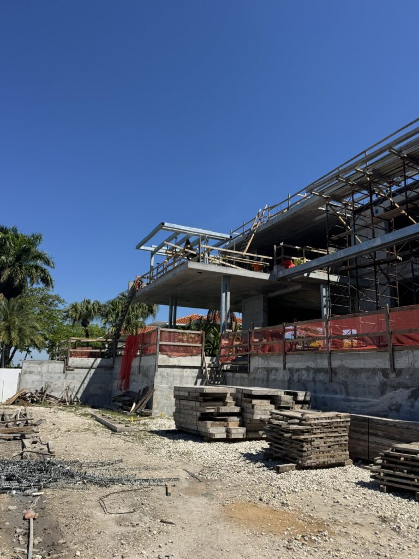
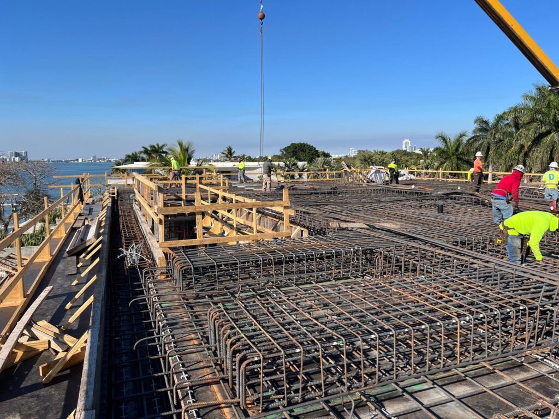
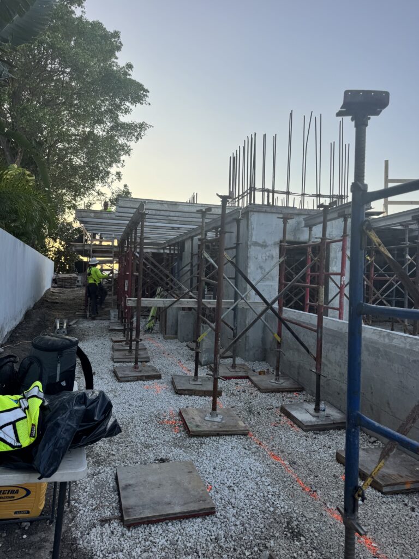
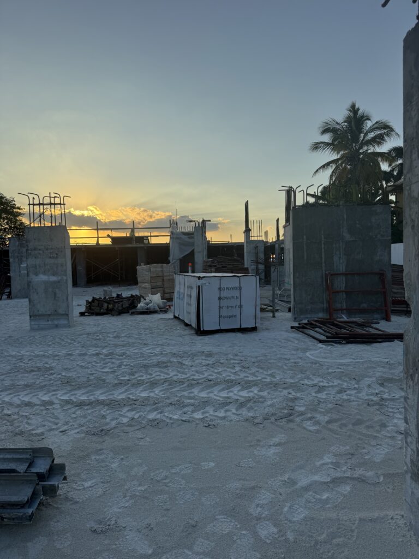
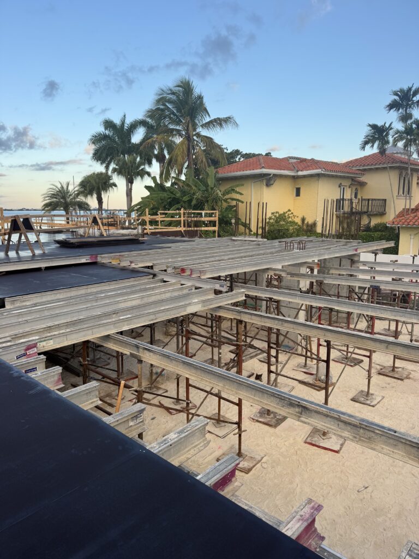
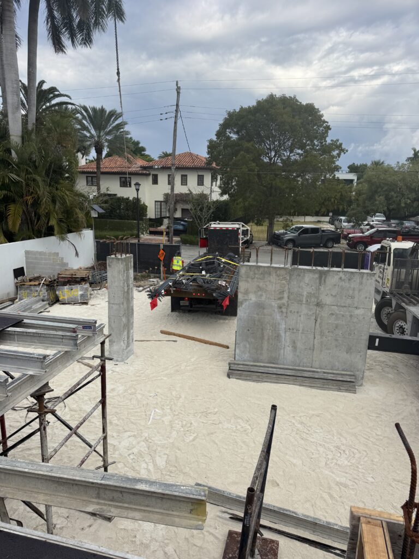
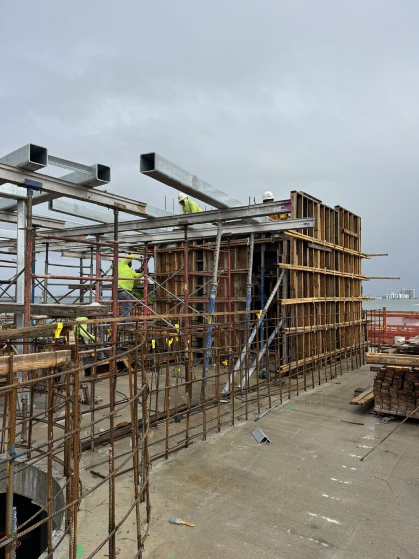
Division 3 Florida is executing the structural framework for the 148 Bal Bay Residence, an exclusive single-family estate in the prestigious Bal Harbour community. Currently under construction, this luxury residence seamlessly blends expansive architectural volumes with advanced structural engineering to achieve striking visual elements and open living spaces.
Our Scope & Technical Precision
Executing the complex geometry of this high-end residential build requires exacting standards and specialized structural solutions:
- Execution Magnitude: A sprawling 14,936 sq. ft. luxury single-family residence spanning three distinct levels.
- Structural Systems: The primary structural envelope is constructed from robust reinforced concrete and reinforced masonry (CMU). Notably, Division 3 Florida is directly executing the complete masonry scope for the project. A key architectural feature includes striking cantilevers on all four elevations of the third level, fully supported by a highly engineered post-tensioned slab system. The framing also accommodates a grand, triple-height ceiling in the main living room.
- Volume & Reinforcement: Pouring of approximately 1.6K cubic yards of high-strength 6,000 PSI concrete throughout the entire structure. This is reinforced with 148 tons of standard rebar and the precise installation of 28.4K lbs of post-tensioning cable to safely support the expansive cantilevered elements.
- Logistical Efficiency: A streamlined 7-month execution schedule for the core and shell phase, ensuring timely structural delivery for subsequent trades.
Project Specifications & Key Partners
The successful ongoing construction of this estate is the result of seamless coordination with our design and construction partners:
- Structural Designer (EOR): Optimus Structural Design, LLC.
- Execution Period: 7-month duration (Currently under construction).
- Residential Program: Comprehensive luxury layout featuring a triple-height living room, game room, expansive family room, custom laundry facilities, and 5 bedrooms, including a master suite.
4540 North Bay Road
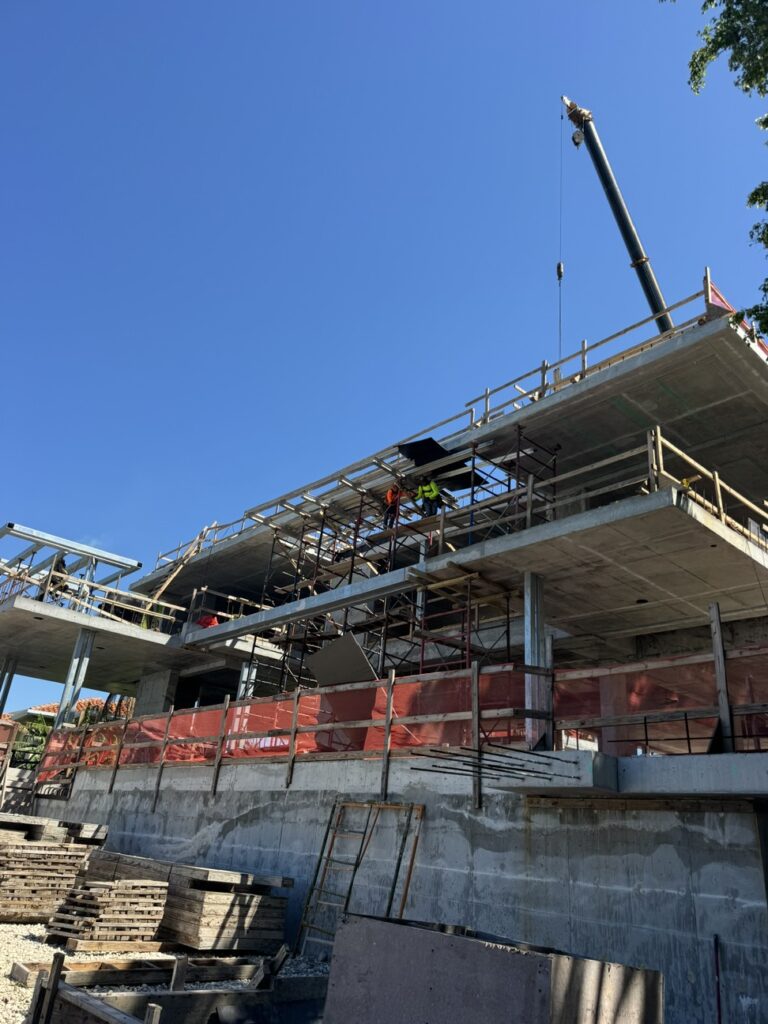
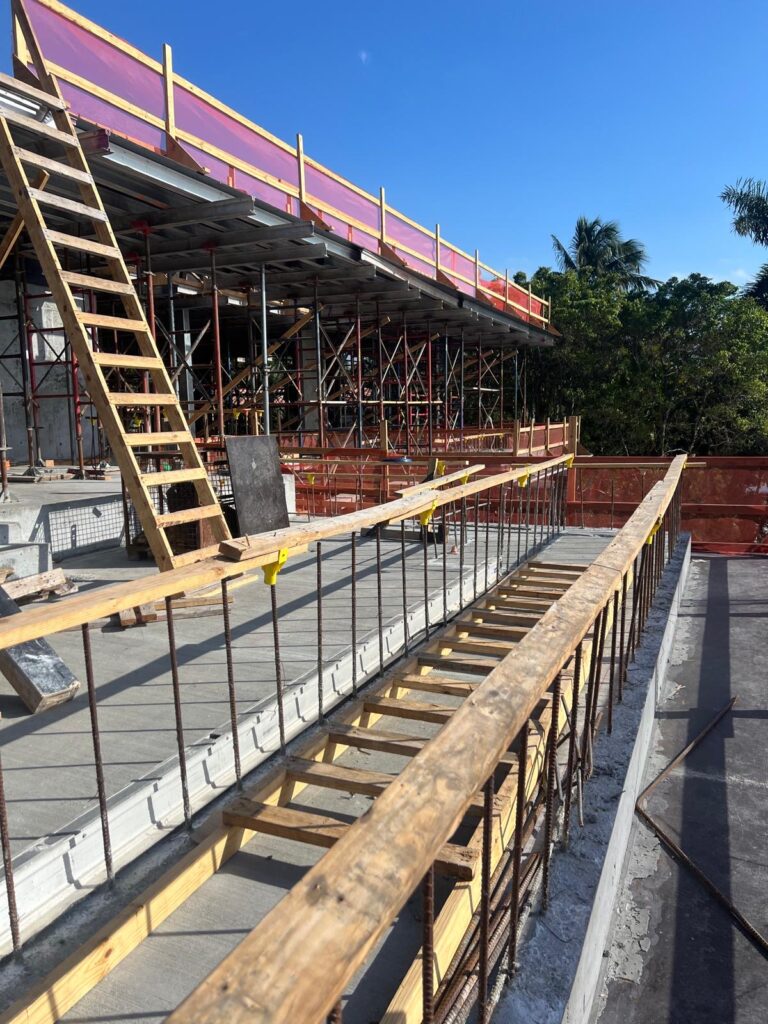
Located at 4540 North Bay Road, this 11,425 SF modern residence stands as a masterclass in material harmony.
- The design features a two-story profile with an understory, defined by sleek lines and vast glass windows. By expertly layering basalt stone, blackened steel, limestone, and timber slats against gray Venetian plaster, the project achieves a textured, sophisticated facade.
- Complete with a hydraulic elevator and full backup power, the estate represents the pinnacle of Miami Beach residential engineering.
Design & Engineering Team:
- AOR: ODP Architects
- Interior Designer: Orsini Design Associates
- Core & Shell Project Managers: Mike Chambers / Mike Rogers
COMPLETED PROJECTS
200 Bal Bay
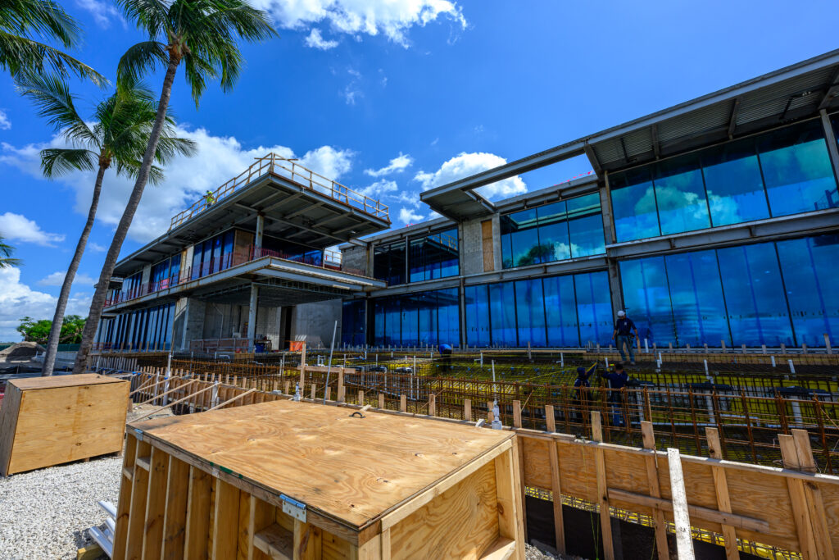
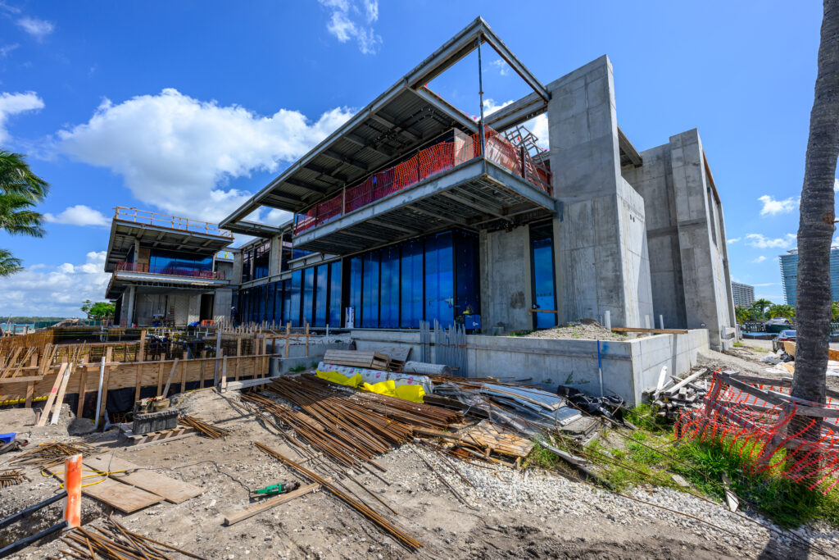
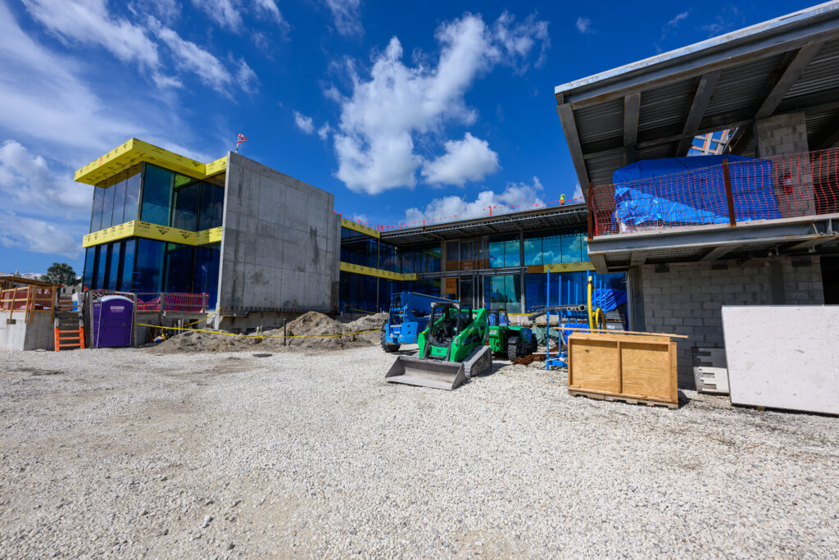
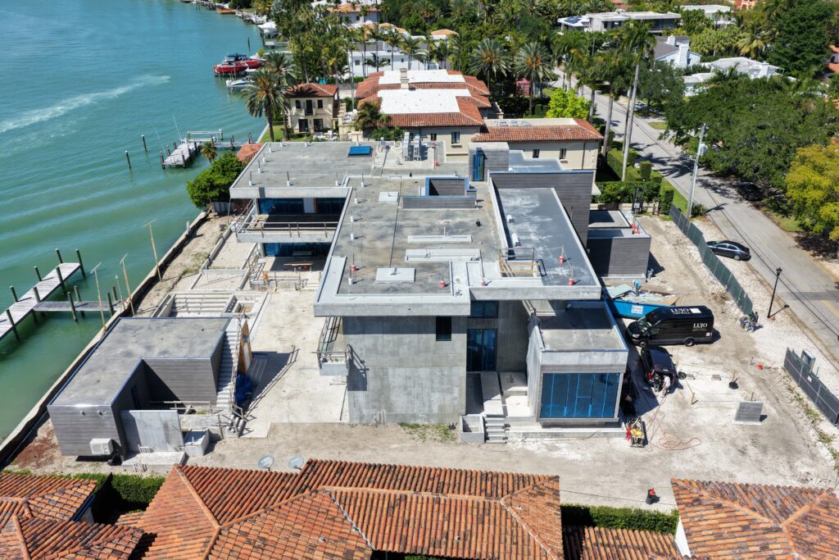
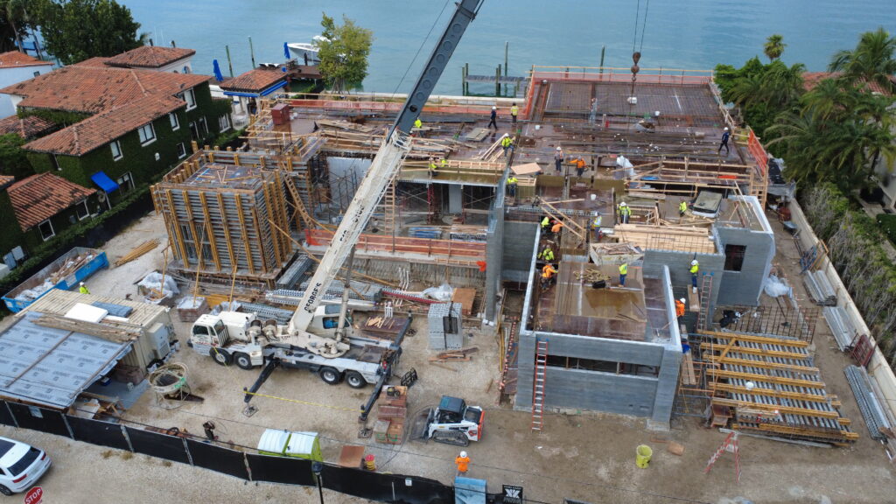
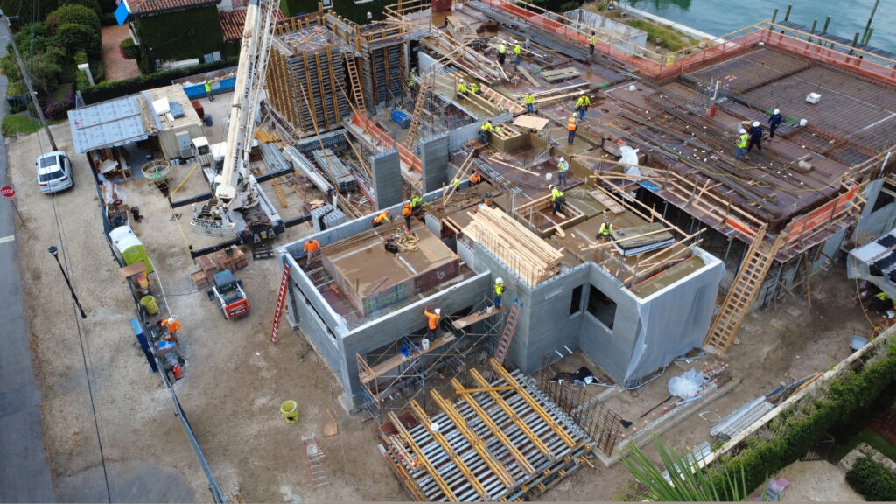
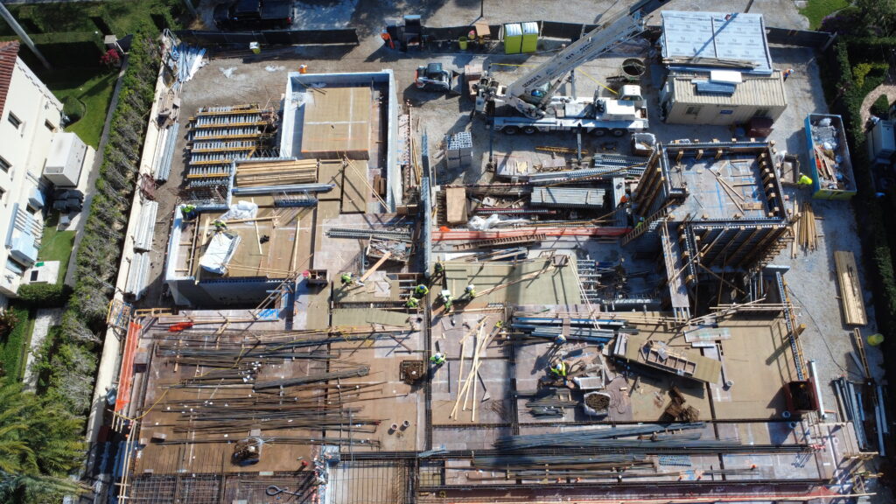
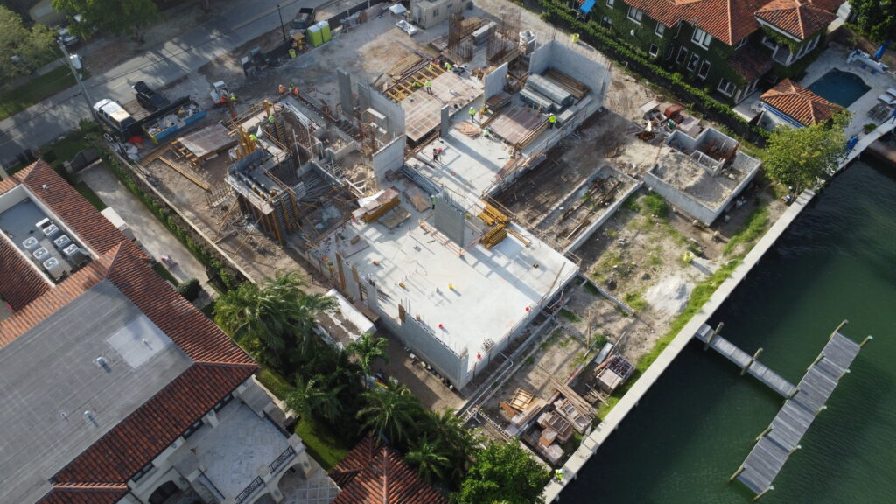
- The proposed scope for 200 Bal Bay encompasses the ground-up construction of a sophisticated two-story single-family estate. Beyond the primary residence and required covered parking, the design features expansive roof decks secured by seamless glass railings for unobstructed views. The outdoor experience centers on a primary swimming pool, complemented by curated water features and architectural feature walls.
- The site’s infrastructure includes a meticulously planned network of patios, walkways, and a grand main driveway. Security and seclusion are paramount, achieved through a perimeter security fence and controlled entry gates, all softened by dense privacy landscaping along the front and side property lines.
- Due to the privileged location, the project includes bespoke landscaping along the Intercoastal and Marina, as well as lush internal courtyards that bring a natural rhythm to the home’s interior.
5212 North Bay Road
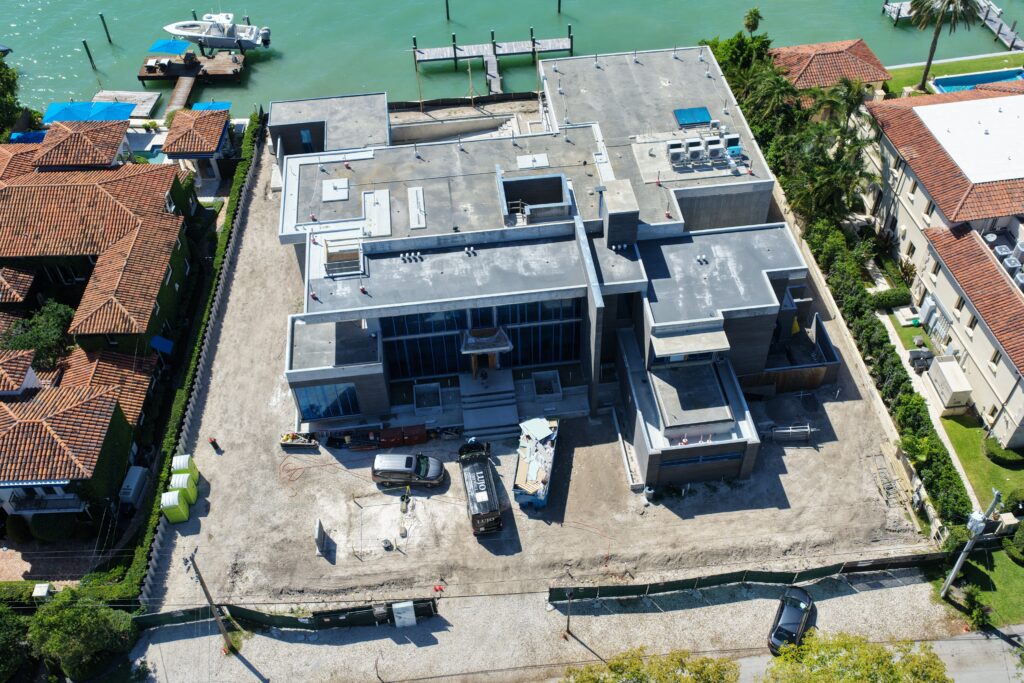
This new custom-built, two-story single-family residence integrates luxury living with architectural elegance and thoughtful spatial planning.
- The property includes an attached garage and a detached fitness pavilion, replacing a pre-1942 structure. The design incorporates a 4-foot height waiver and a courtyard/open space waiver to maximize usability and aesthetic value.
Main Residence: 7,728 SF
Garage: 556 SF
Construction Highlights:
- Structure Type: Reinforced Concrete &masonry with high-end residential finishes
- Built Area: 8,190 SF
Private Residence - Miami Beach
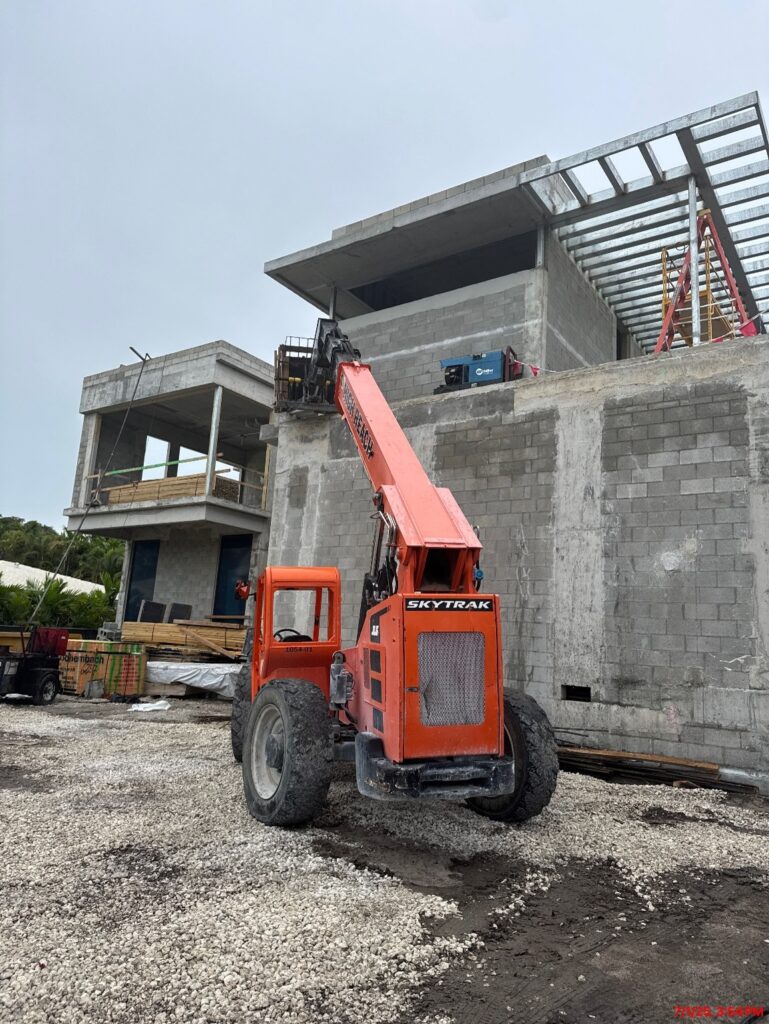
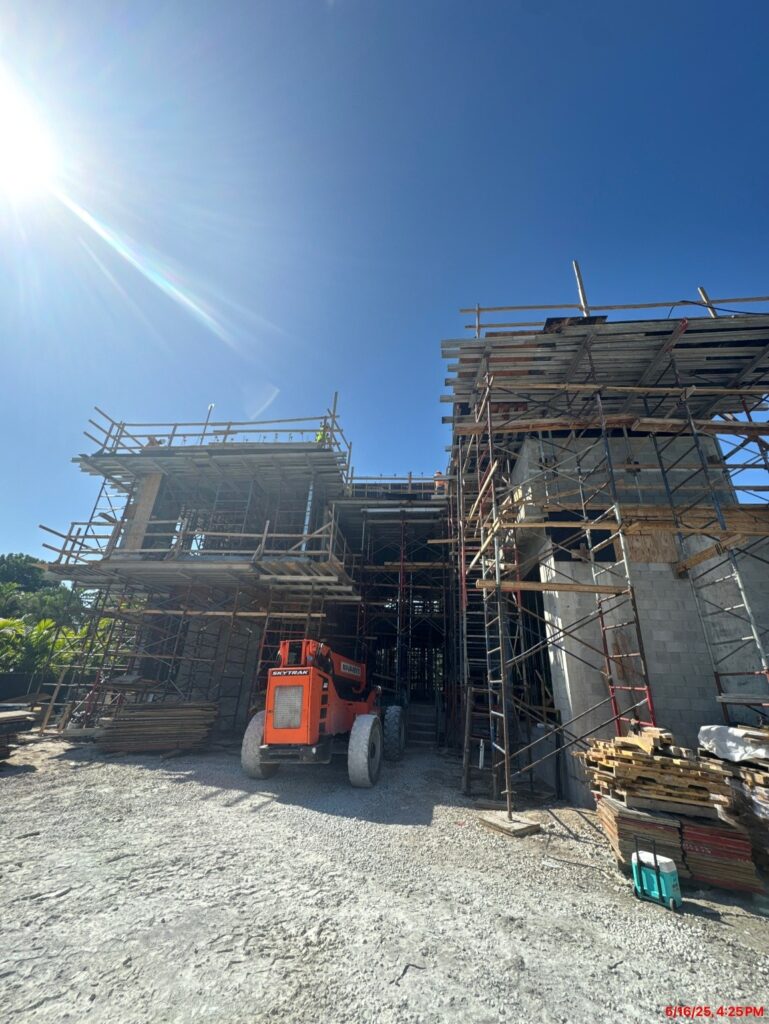
Located in an exclusive Miami Beach enclave, this two-story single-family residence seamlessly integrates indoor and outdoor living with a private backyard pool.
- The architectural composition features custom metal roof trellises and signature concrete eyebrows. Its structural design highlights a sophisticated material palette, utilizing metal framing for primary interior vertical supports and a refined masonry block exterior finish.
Core & Shell Project Managers: Yader Tercero / Mike Rogers
Construction Highlights:
- Structure Type: Concrete Framing / Steel Framing
- Construction Systems: Concrete cast-in-place, metal framing.
Built Area:
- 1st Floor 5,514 ft2
- 2nd Floor 5720 ft2
No residential projects are available yet.