


DIVISION 3 FLORIDA


BUILT ON EXPERIENCE
Concrete expertise built over generations.
Division 3 of Florida combines decades of hands-on field experience with disciplined planning, technical knowledge, and direct leadership involvement. From preconstruction through completion, we deliver coordinated concrete shell solutions tailored to each project.
Built for demanding concrete work.
Our team brings practical expertise across diverse building types and structural systems—pairing proven craftsmanship with the coordination complex projects demand.
Commercial High-Rise
Concrete shell construction for condominiums and mixed-use developments.
Multifamily
Townhomes, apartments, and residential communities of varying scale.
Luxury Residential
Custom homes executed with meticulous structural and architectural coordination.
Hospitality & Institutional
Hotels, office condominiums, and institutional facilities.
Concrete Restoration
Thoughtful restoration work focused on structural performance and longevity.
Structural Systems
Conventional, post-tensioned, precast, hollow-core, Hambro, and architectural concrete.
A deliberately hands-on contractor.
Our boutique model keeps our CEO, COO, and senior leadership personally engaged while giving every project the planning, attention, and accountability it deserves.
One coordinated path from concept to completion.
Early involvement allows our team to identify opportunities, solve logistical challenges, and protect the schedule before concrete placement begins.
Preconstruction
Budgeting, constructability review, and scope development.
Engineering & Logistics
Structural coordination, site planning, sequencing, and scheduling.
Shell Construction
Disciplined field execution with active quality and safety oversight.
Completion
Trade coordination, closeout, and a clean transition to the next phase.
Featured Projects
A selection of active and completed work demonstrating the range, complexity, and quality Division 3 brings to South Florida construction.
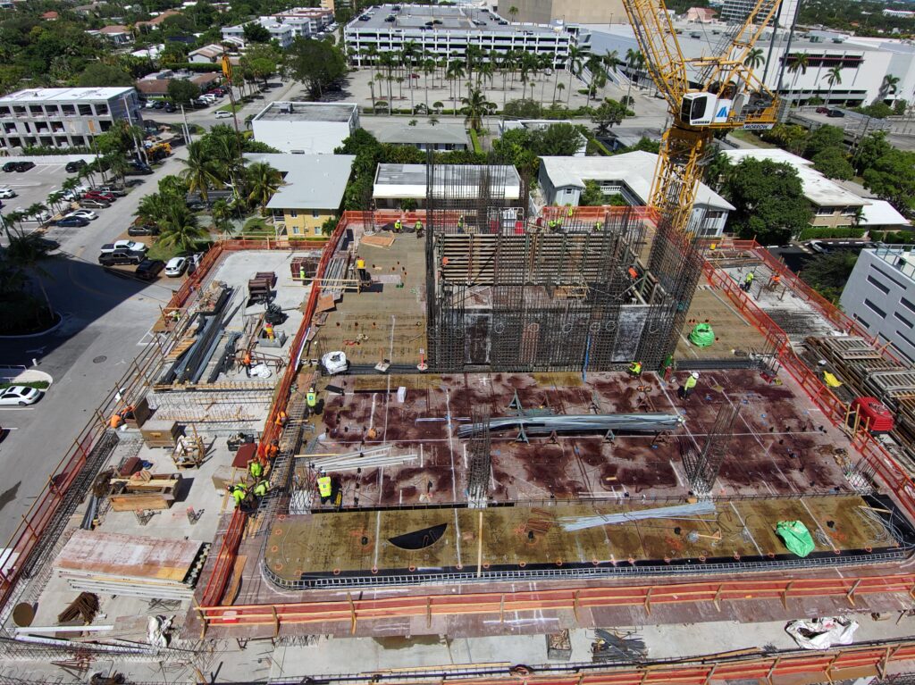
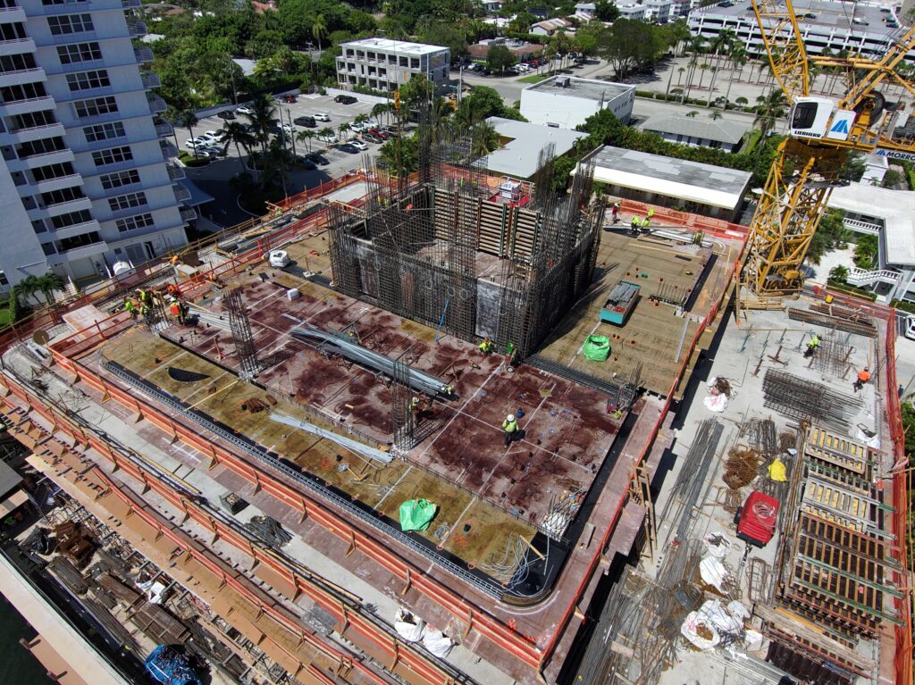
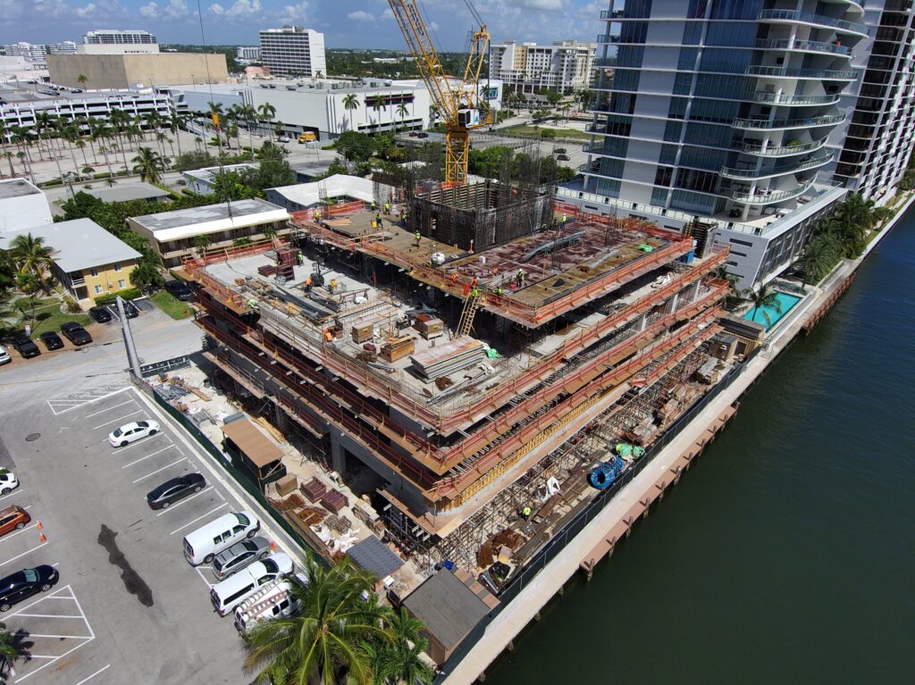
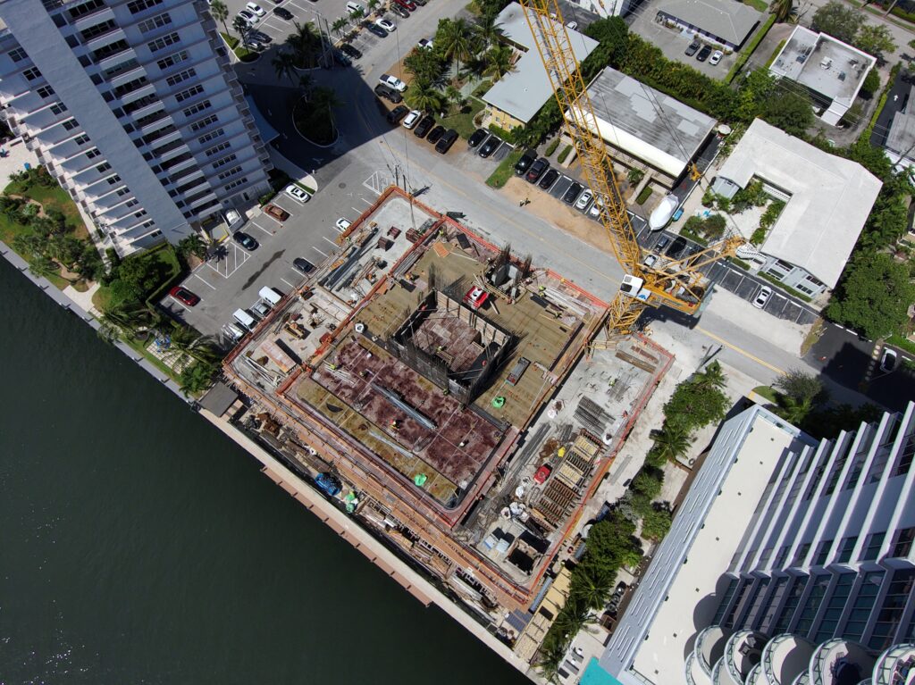
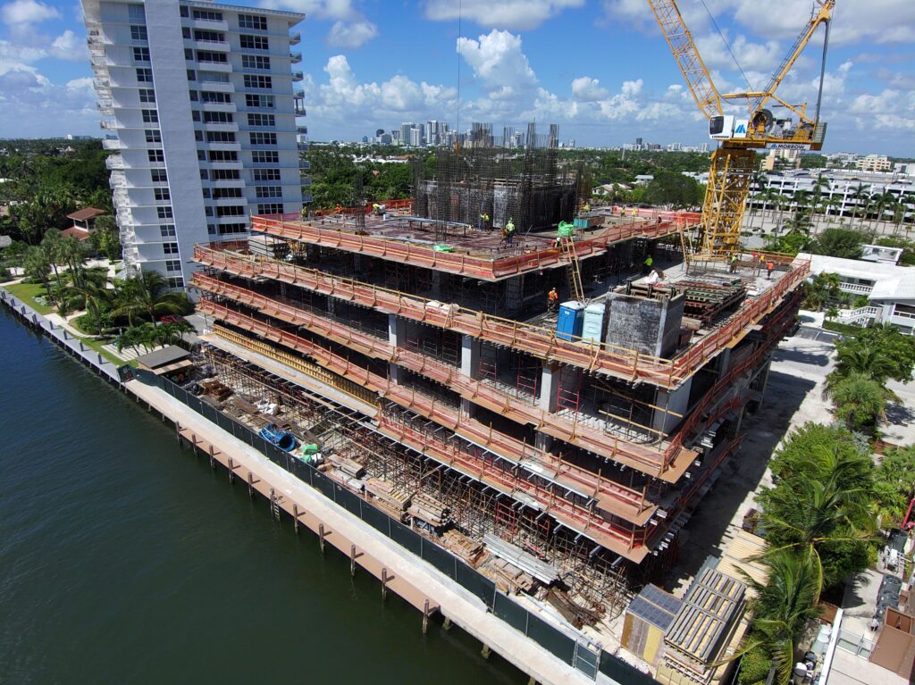
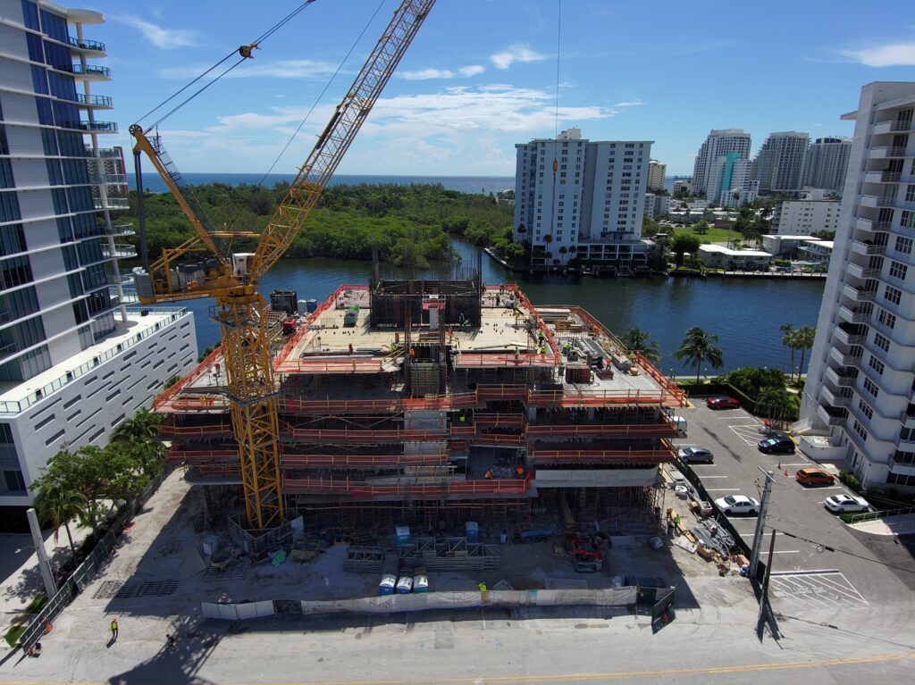
900 Sage
Division 3 Florida is tasked with the structural execution of the Sage Intracoastal Residences, an exclusive 28-story luxury boutique tower set on 200 linear feet of Fort Lauderdale’s Intracoastal Waterway. This high-rise development requires rigorous structural precision to support 44 expansive waterfront residences and over 19,000 square feet of resort-style amenities, seamlessly blending robust coastal engineering with sophisticated architectural design.
Our Scope & Technical Precision
Constructing this sleek high-rise tower demands flawless execution across its podium and residential levels:
- Execution Magnitude: A 28-story high-rise tower encompassing approximately 216,485 sq. ft. of total constructed area. The structural footprint includes a 10,966 sq. ft. ground level, a multi-level parking garage (spanning levels 2 through 4 and totaling 51,028 sq. ft.), a 6,695 sq. ft. dedicated amenity deck, and 22 typical residential tiers leading up to an accessible luxury roof deck.
- Structural Systems: The primary structural framework consists of robust reinforced concrete featuring highly engineered post-tensioned slabs. A structural steel framing system provides secondary support, while concrete masonry units (CMU) form the primary exterior enclosure.
- Volume & Reinforcement: Approximately 16,500 cubic yards of concrete, with compressive strengths ranging from 3,000 PSI to 10,000 PSI for the high-rise components. This mass is heavily reinforced with 2,600 tons of standard rebar and the precise installation of 300,000 lbs of post-tensioning cable.
- Logistical Efficiency: A highly coordinated 12-month execution schedule for the core and shell phase, expertly optimizing high-rise logistics, tower crane operations, and waterfront site constraints.
Execution Period: 2026-2027
Residential Program: 44 fully finished waterfront residences (3 bedrooms + office), featuring expansive terraces and private rooftops with plunge pools for the Sage Penthouse Collection. The property includes a state-of-the-art fitness center, a resort-style pool, and a waterfront lounge.
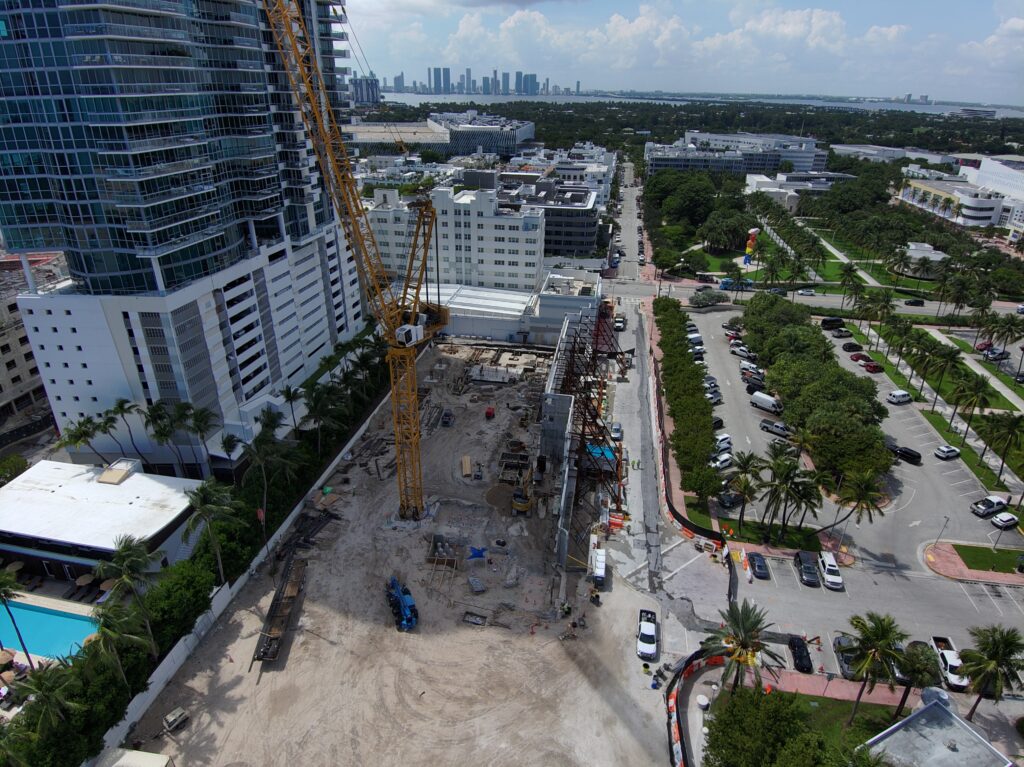
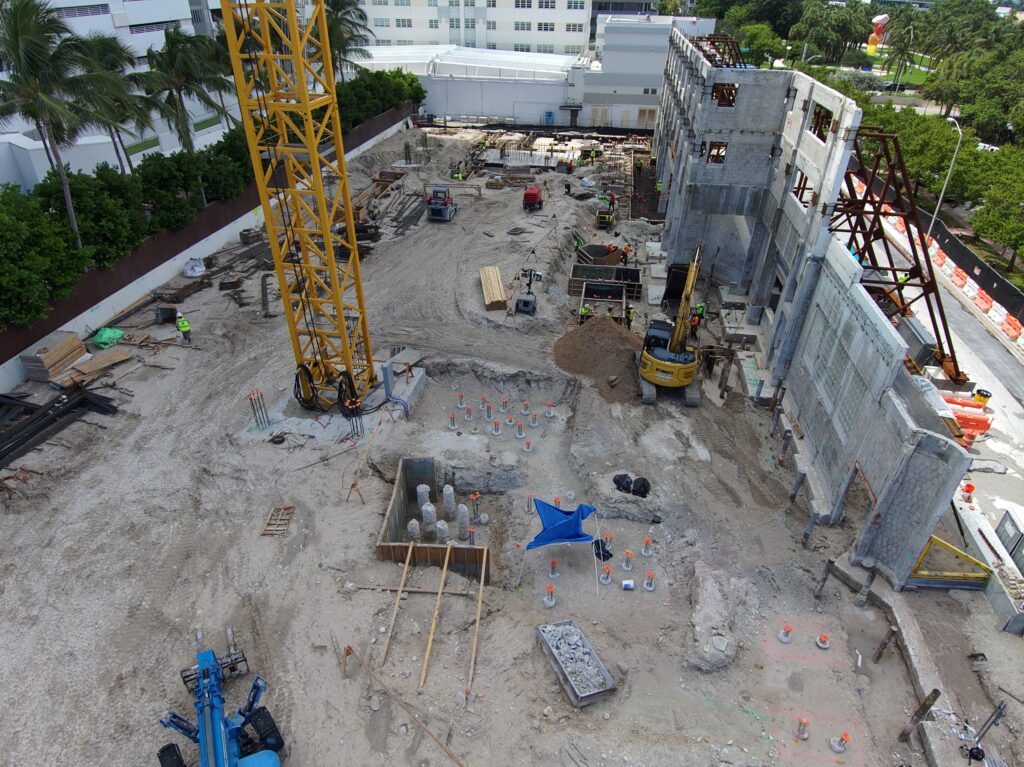
Bvlgari Hotel Miami Beach
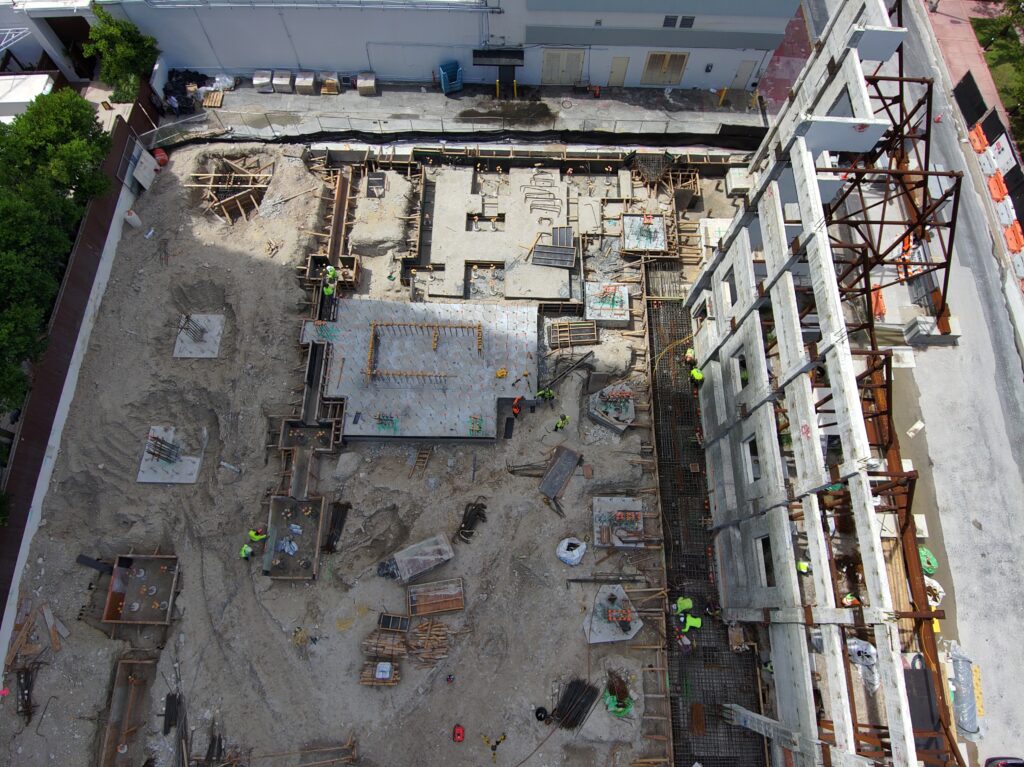
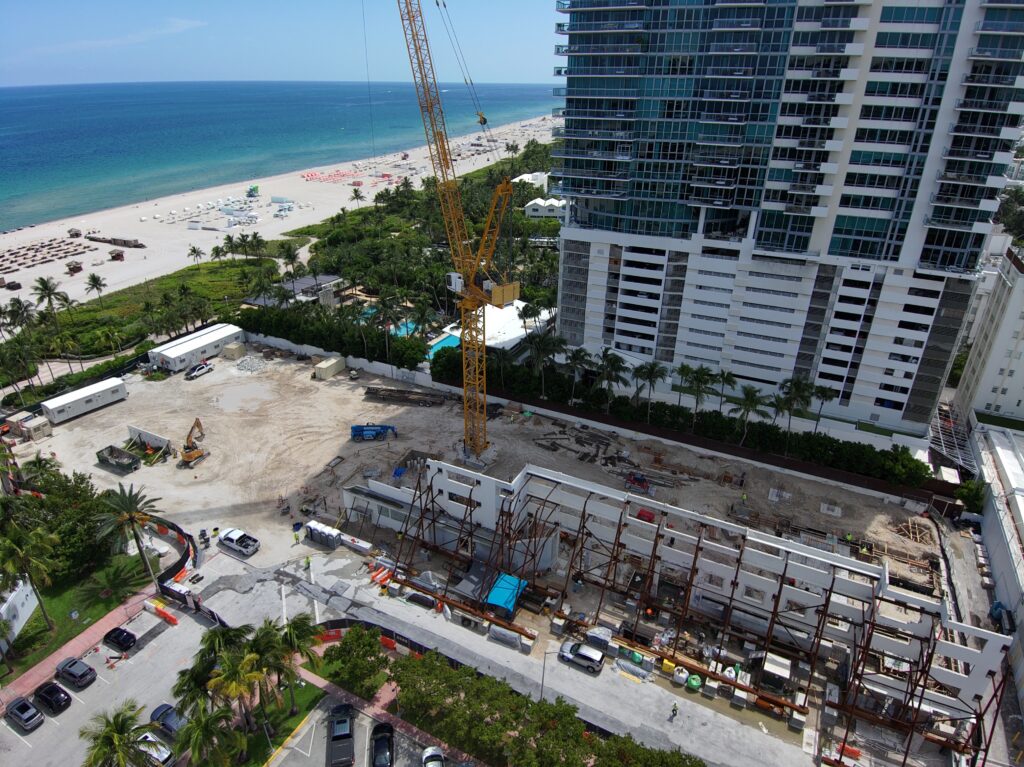
Division 3 Florida is proudly leading the structural execution and core & shell contract for the prestigious Bvlgari Hotel Miami Beach. This architectural milestone marks the ultra-luxury Italian brand’s very first property in the United States. Located on the waterfront, just steps from the Art Deco district, the project demands a flawless integration of preserving the original 1950s modernist design with state-of-the-art structural engineering. As the superstructure contractors, we guarantee maximum structural integrity and full compliance with South Florida’s rigorous coastal building codes.
Our Scope & Technical Precision
To materialize the architectural team’s vision of restoration and luxury, we are executing a massive infrastructure project with the following technical parameters:
- Execution Magnitude: A 10-story structure integrating 129,079 ft² of existing building with 61,607 ft² of new construction, reaching a total gross area of 207,144 ft².
- Volume & Reinforcement: Pouring of approximately 12,000 cubic yards of concrete, supported by 1,200 tons of reinforcing steel (rebar).
- Structural Systems: Implementation of post-tensioned slabs, masonry walls (CMU), and the structural engineering required to support a large-scale swimming pool on Level 10.
- Logistical Efficiency: An intensive 10-month execution schedule, expertly navigating the complex challenges of a high-density urban and coastal environment.
Project Specifications & Key Partners
The success of this world-class development lies in our close collaboration with the following key stakeholders:
- Execution Period: 2026 – 2027
- Hotel Program: 100 rooms (primarily suites), a premium wellness spa, and exclusive dining venues operated by Chef Niko Romito.
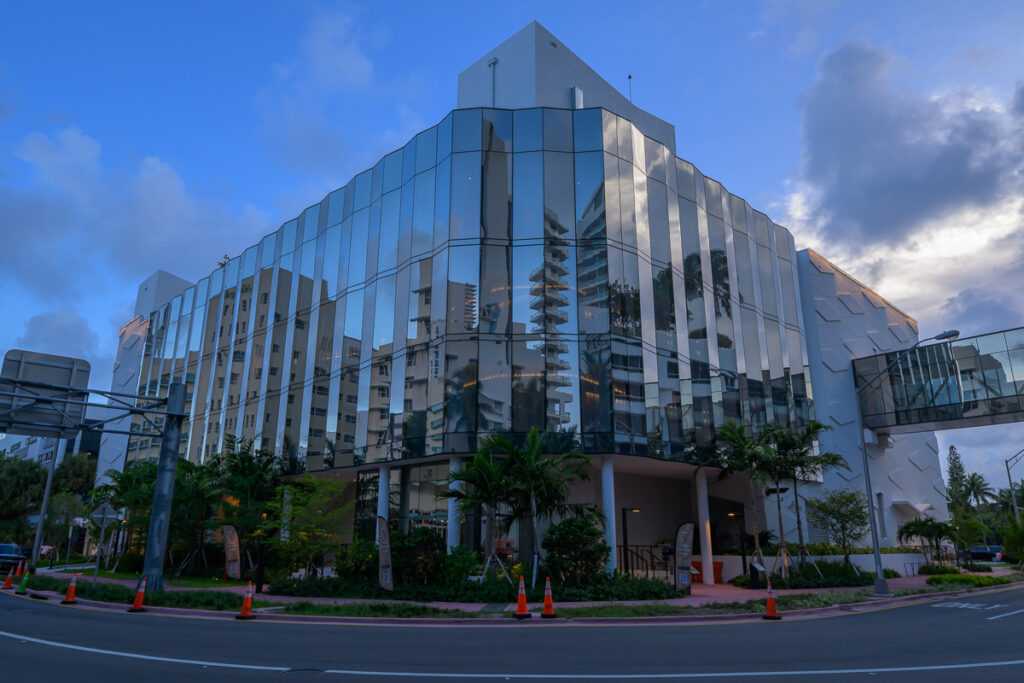
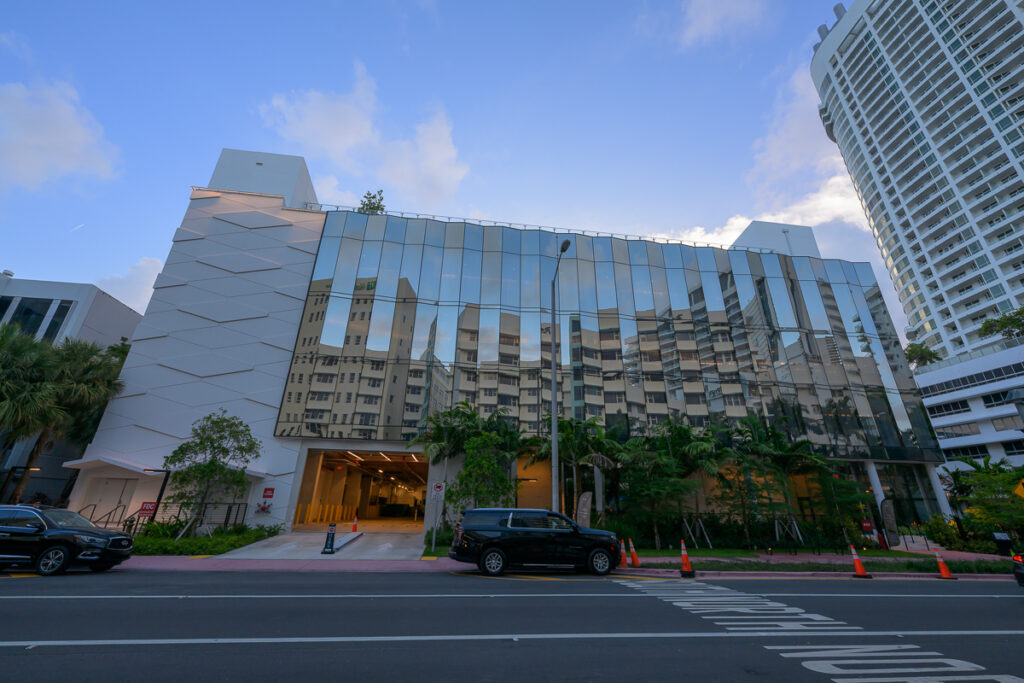
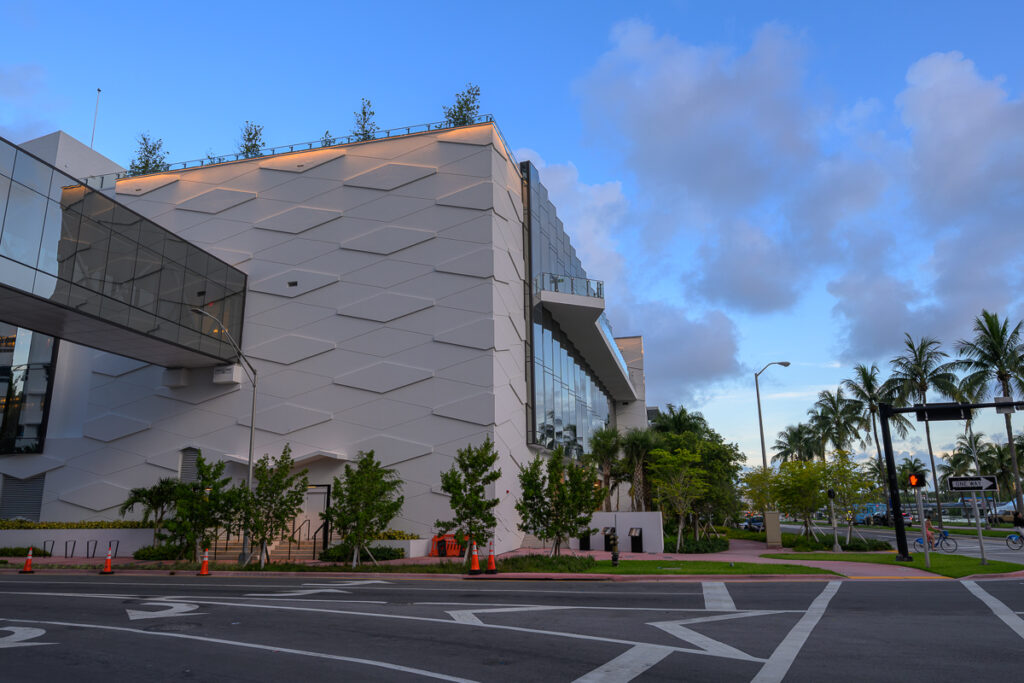
Fontainebleau Convention Center - Garage & Ballroom Expansion
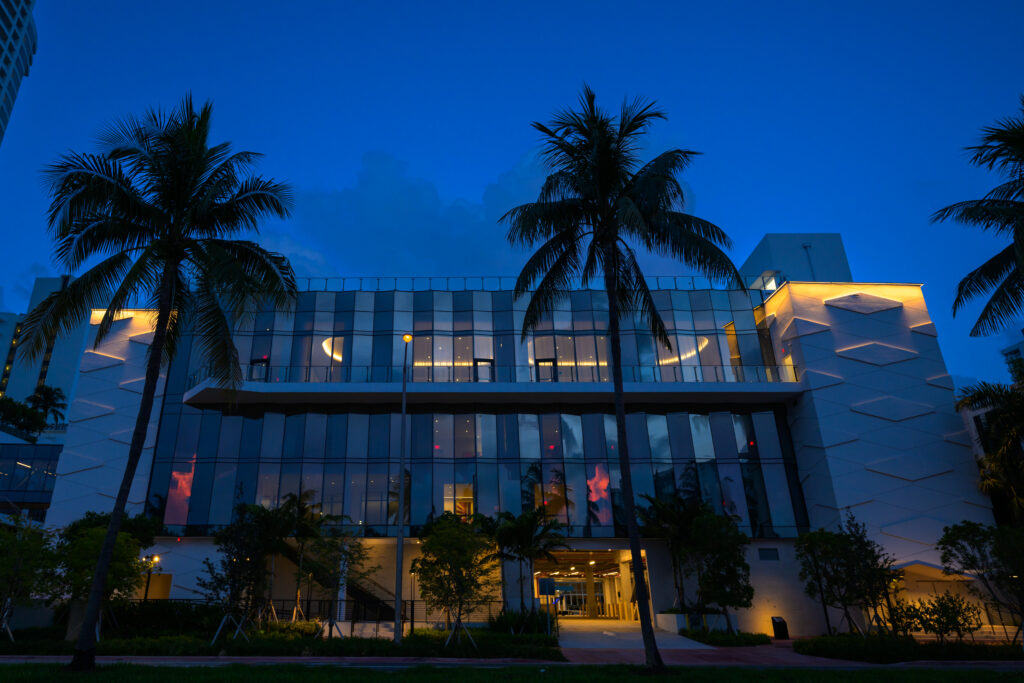
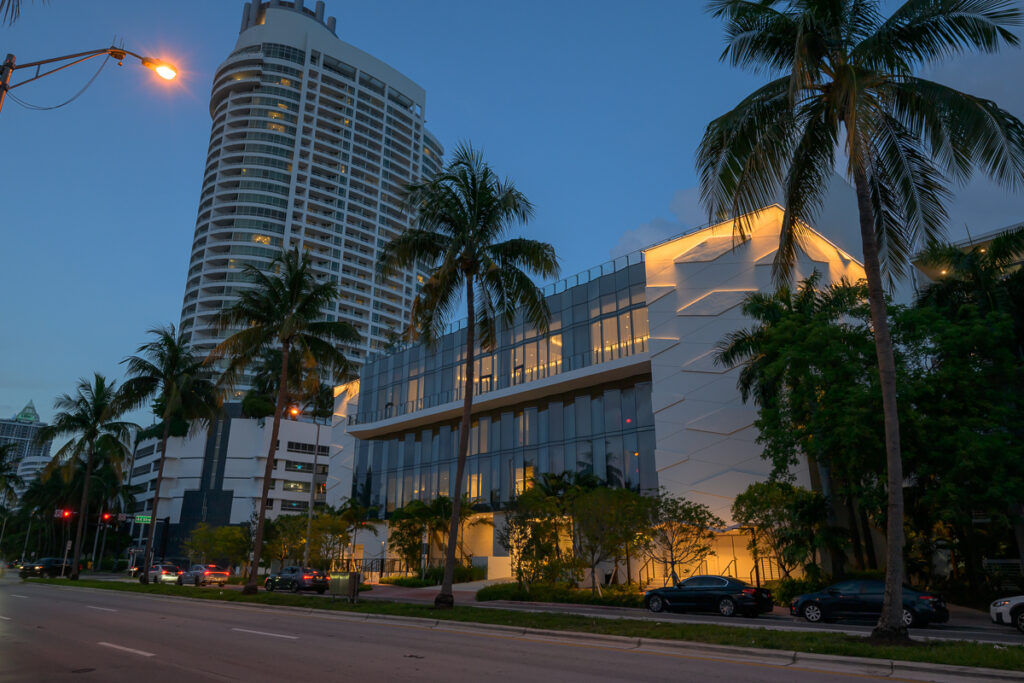
Division 3 Florida is proudly leading the structural execution of the new expansion for the prestigious Fontainebleau Resort. This project includes constructing a new 5-story building. The structure will replace the existing surface parking lot and pedestrian bridge over the 44th Street right-of-way, creating a world-class event complex seamlessly integrated with the current facilities.
Our Scope & Technical Precision
Executing this mixed-use infrastructure demands rigorous planning to accommodate both deep underground parking and large-scale, open event spaces:
- Execution Magnitude: Construction of a total gross area of 170,864 sq. ft. The design incorporates 2 levels of underground parking and multiple floors of highly specialized functional spaces.
- Specialized Phase – W 44th Street Pedestrian Bridge: Execution of an additional construction phase to engineer and build a dedicated pedestrian bridge spanning over W 44th Street. This vital structural link seamlessly connects the New Ballroom Expansion Building directly to the adjacent garage building.
- Program Distribution:
- Basement Level 2: 31,662 sq. ft. of subterranean structure
- Basement Level 1: 29,727 sq. ft. of subterranean structure
- Ground Floor (0100 Level / BFE): 27,387 sq. ft. dedicated to Back of House (BOH) functions and loading areas
- Level 2 (0200 Level): 29,773 sq. ft. including a Jr. Ballroom, pre-function areas, and meeting rooms
- Level 3 (0300 Level): 19,493 sq. ft. housing meeting rooms, circulation spaces, a commercial kitchen, and a pedestrian bridge connecting the building to the existing Tresor Tower on the north side of the property
- Level 4 (0400 Level): 30,335 sq. ft. accommodating the Grand Ballroom, pre-assembly spaces, and a west-facing exterior linear terrace
- Roof Level (0500 Level): 2,487 sq. ft. comprising general roof areas and planters
- Structural Systems: The primary superstructure features a complex combination of highly engineered post-tensioned slabs and precast concrete elements spanning Levels 2 through 4. The Level 5 roof structure is framed with structural steel beams and a galvanized metal deck (galvadeck). The project also incorporates robust concrete masonry units (CMU) throughout the build.
- Volume & Reinforcement: Pouring of approximately 14,000 cubic yards of concrete, heavily reinforced with 1,400 tons of standard rebar and the precise installation of 27,900 lbs of post-tensioning cable to safely support the expansive, column-free ballroom spaces.
- Logistical Efficiency: A highly coordinated 12.5-month execution schedule for the core and shell phase, expertly managing the logistical challenges of deep basement excavation, constructing dual overhead pedestrian bridges (including the W 44th Street span), and operating within an active, ultra-luxury resort environment.
Project Specifications & Key Partners
The successful execution of this ambitious expansion requires millimeter-precise coordination with a highly specialized design and development team:
Civil Engineer: David Plummer & Associates.
MEP & FP Engineer: HNGS.
Landscape Architect: Design Studio Boca.
Execution Period: 12.5-month duration.
Planning a South Florida project? Bring us in early.
Let’s discuss budgeting, structural systems, logistics, and scheduling.